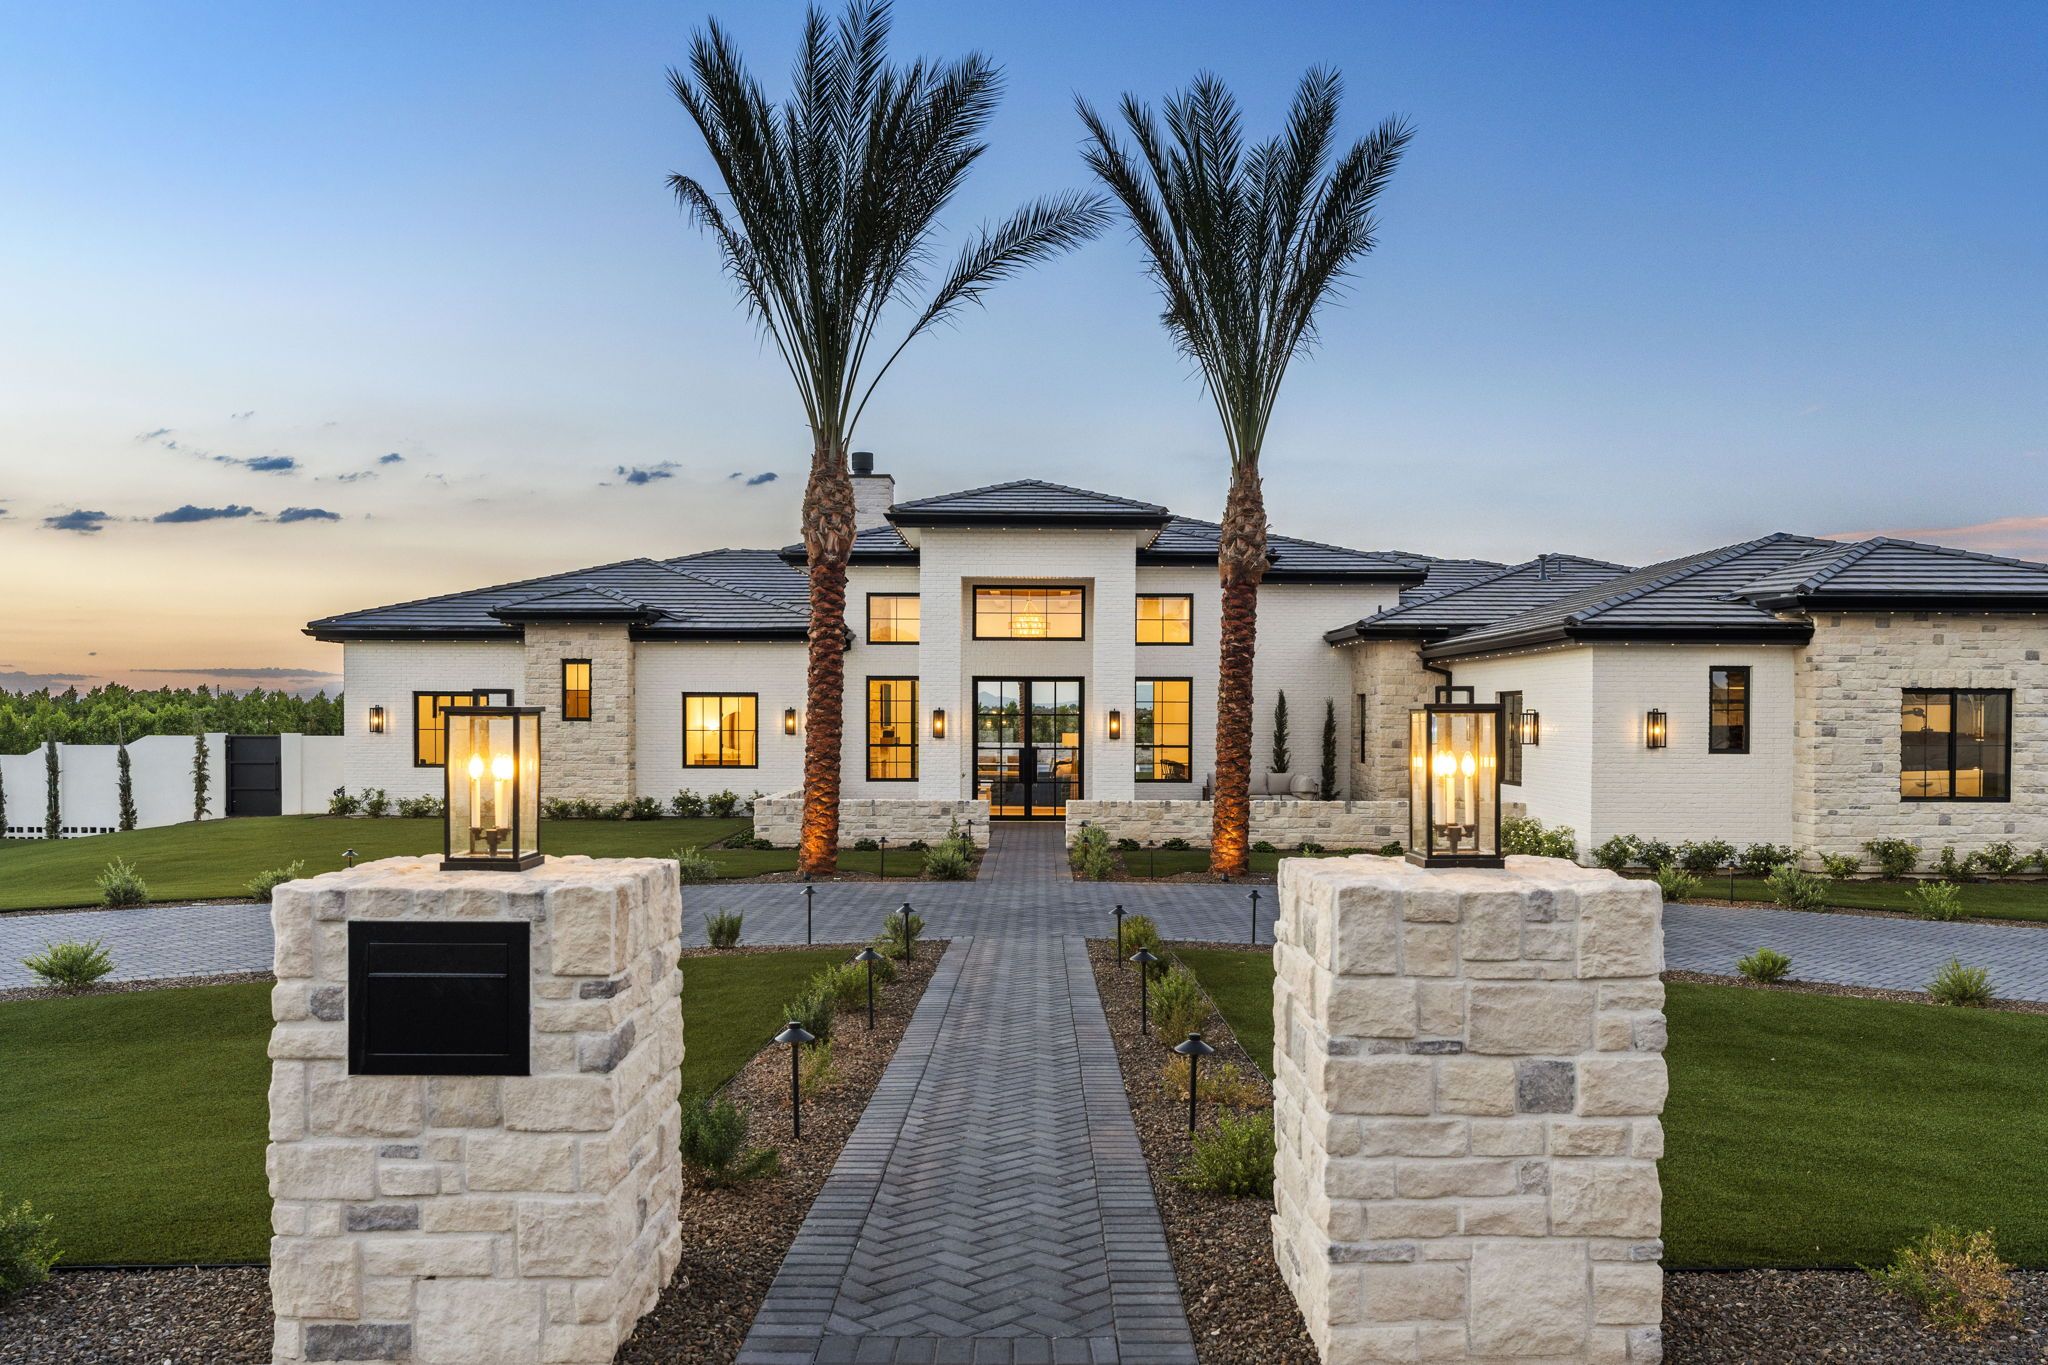
Signature Build · Completed 2026
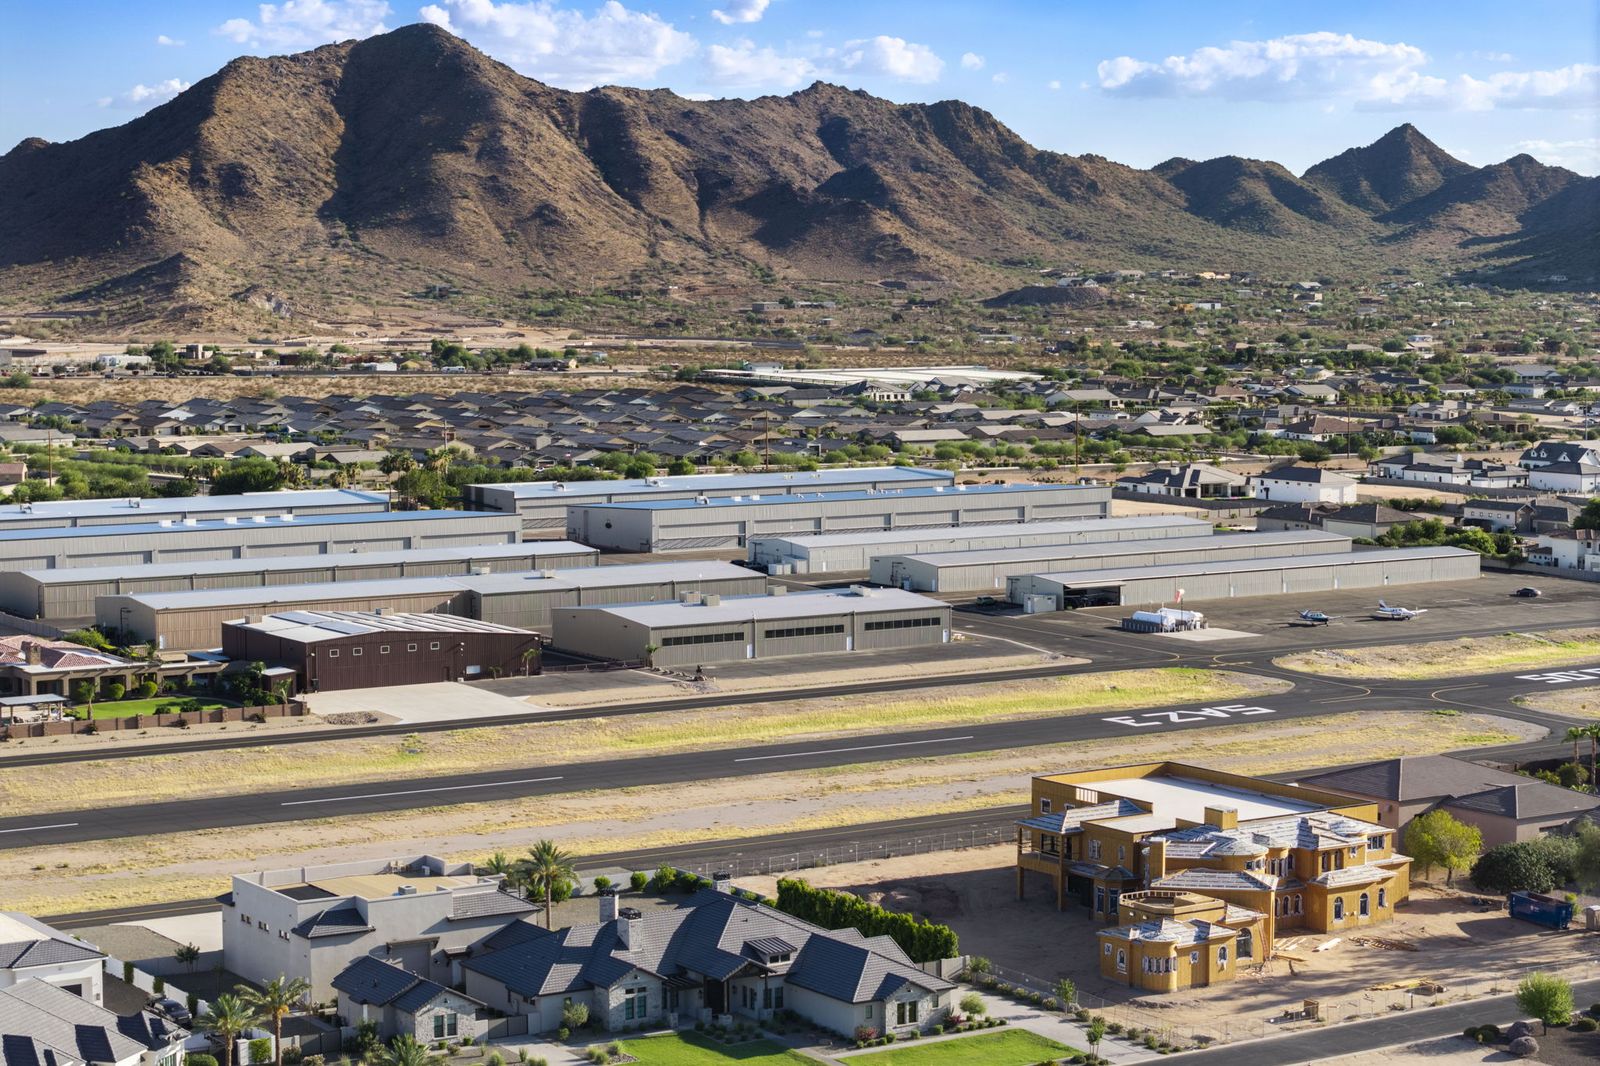
This home sits on Lot 54 at Pegasus Airpark, where residents taxi from their own street to a private 5,100-foot runway. The client asked for a house that could keep up with that lifestyle: room for family, room for guests, and a backyard that makes the case for staying on the ground.
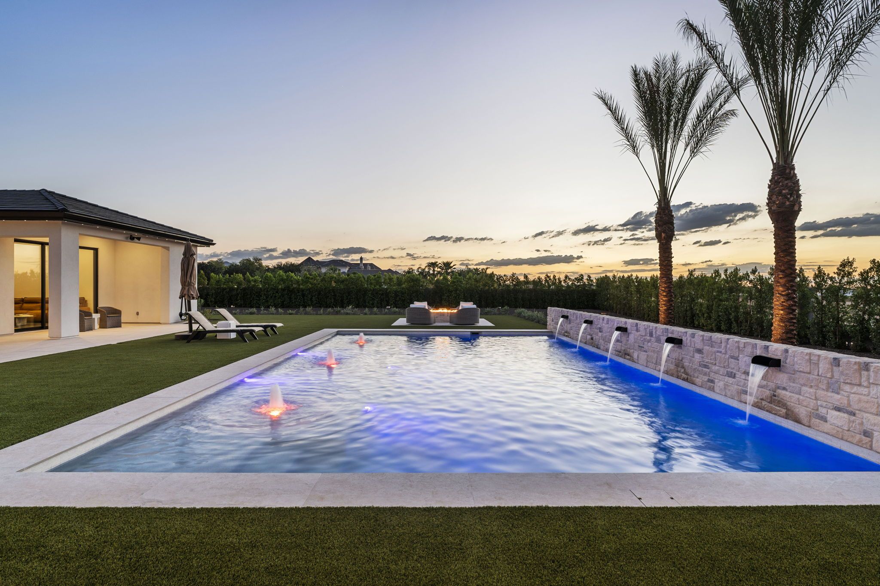
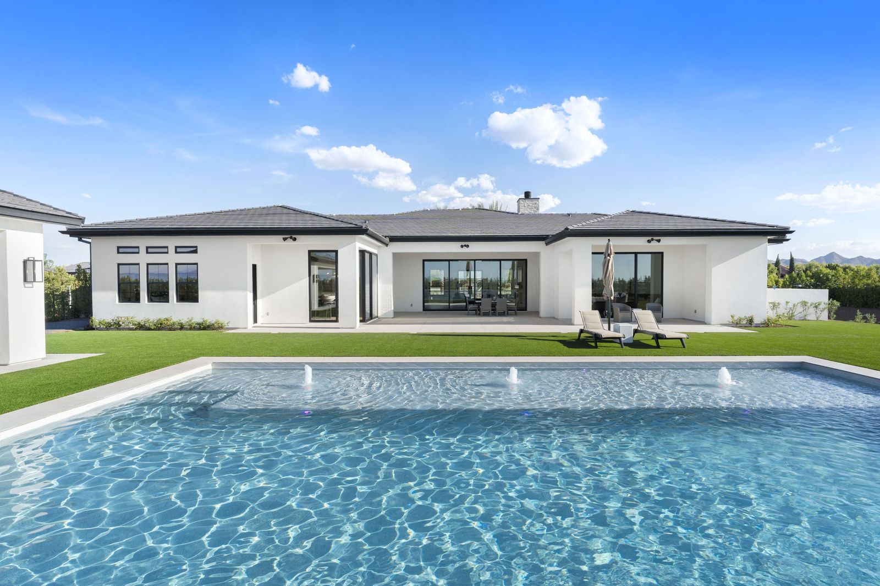
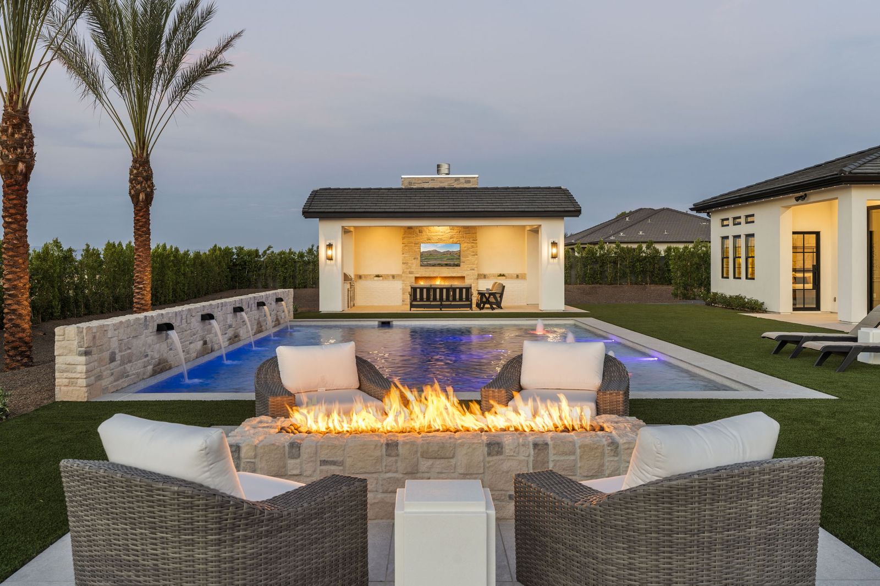
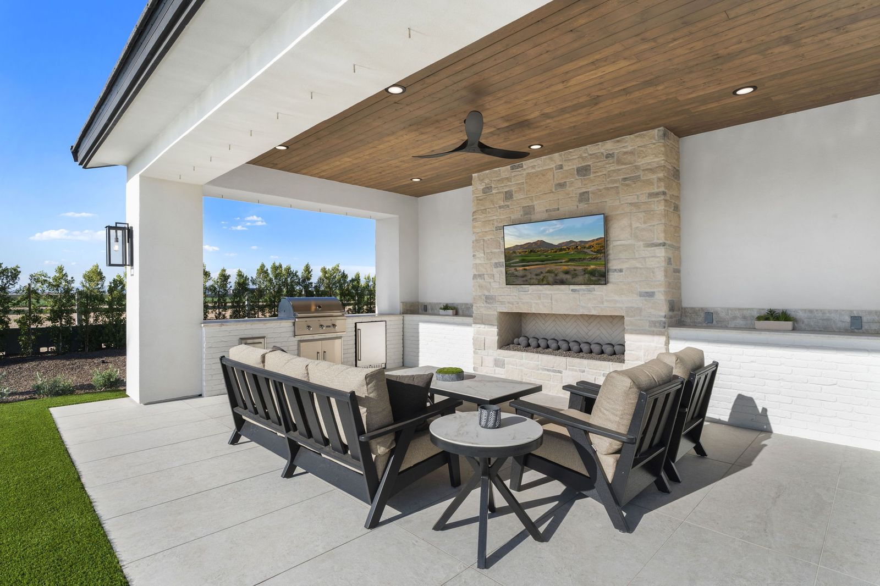
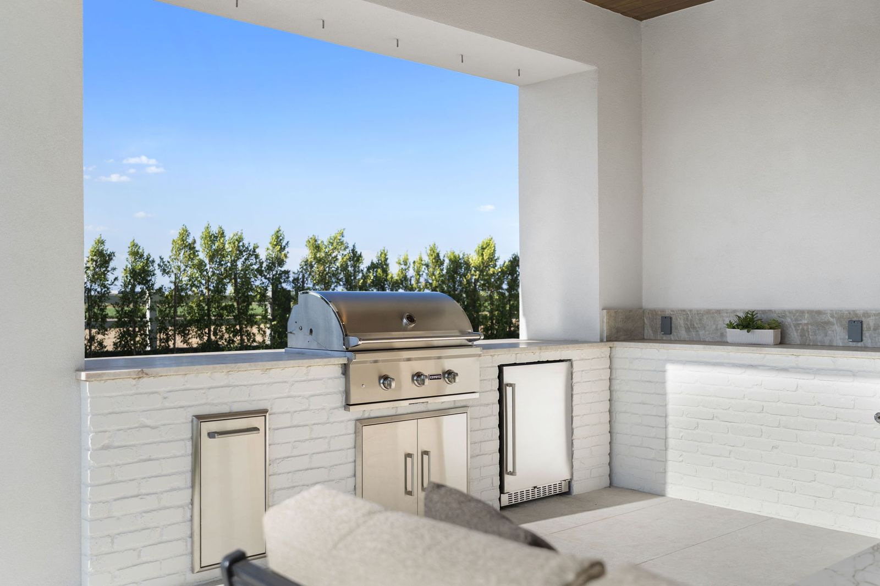
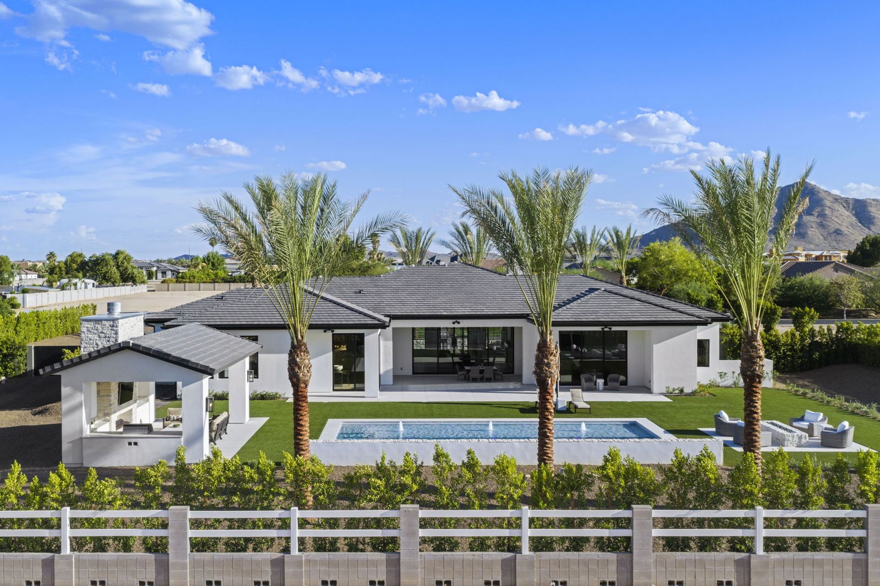
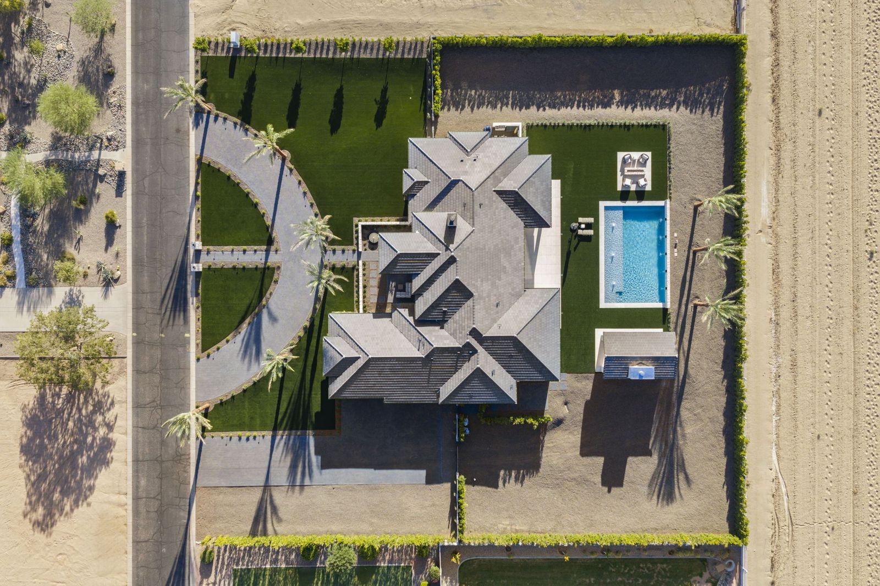
The answer is 4,115 square feet of luxury contemporary living. Vaulted beamed ceilings and a floor-to-ceiling stone fireplace anchor the great room. A Sub-Zero, Wolf, and Cove kitchen runs the length of the entertaining space. Out back: a resort pool with water features, a ramada with its own kitchen and fireplace, and a gas fire pit under the palms.
The Arrival
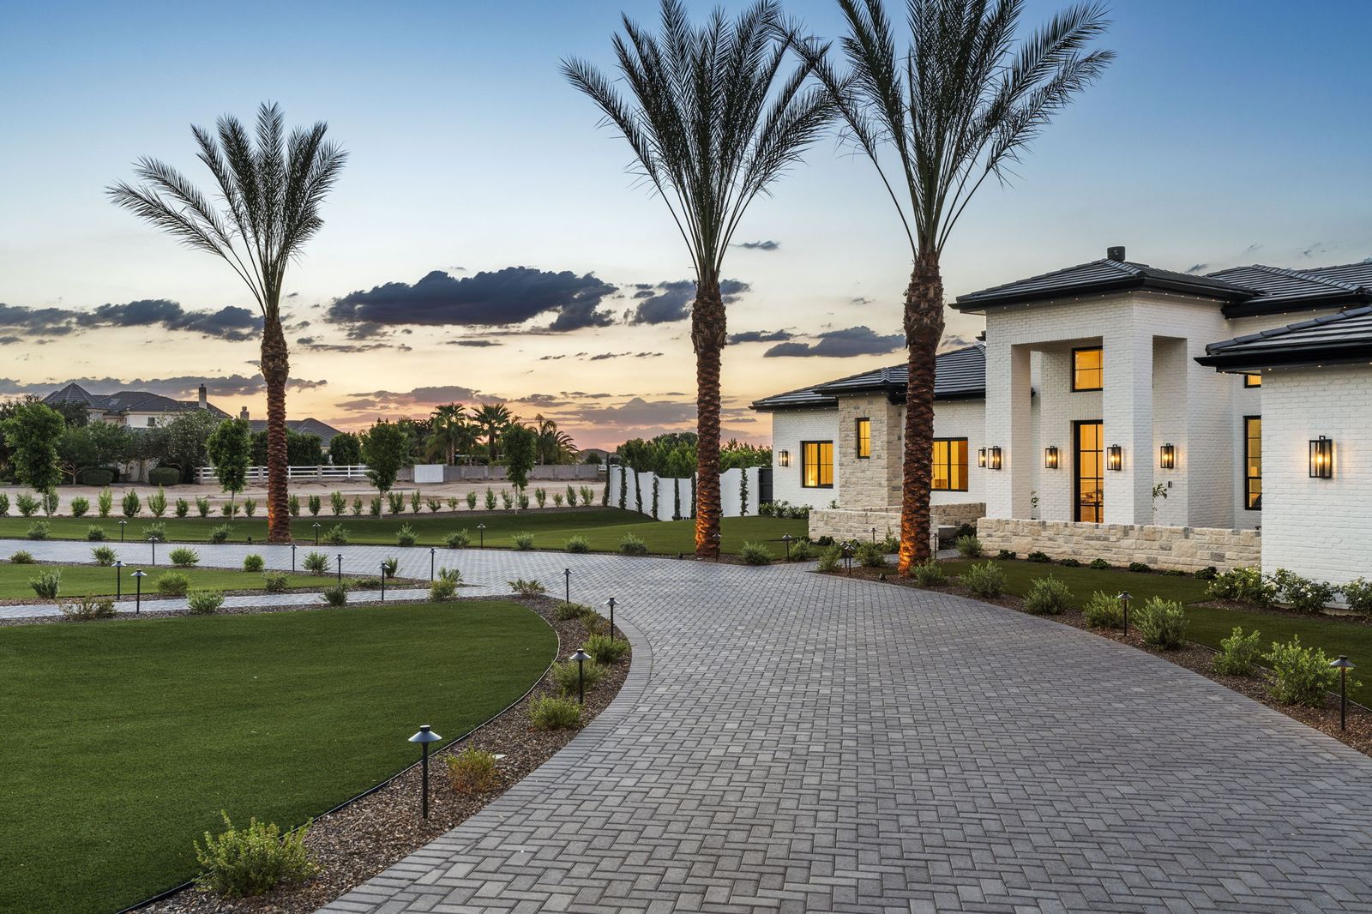
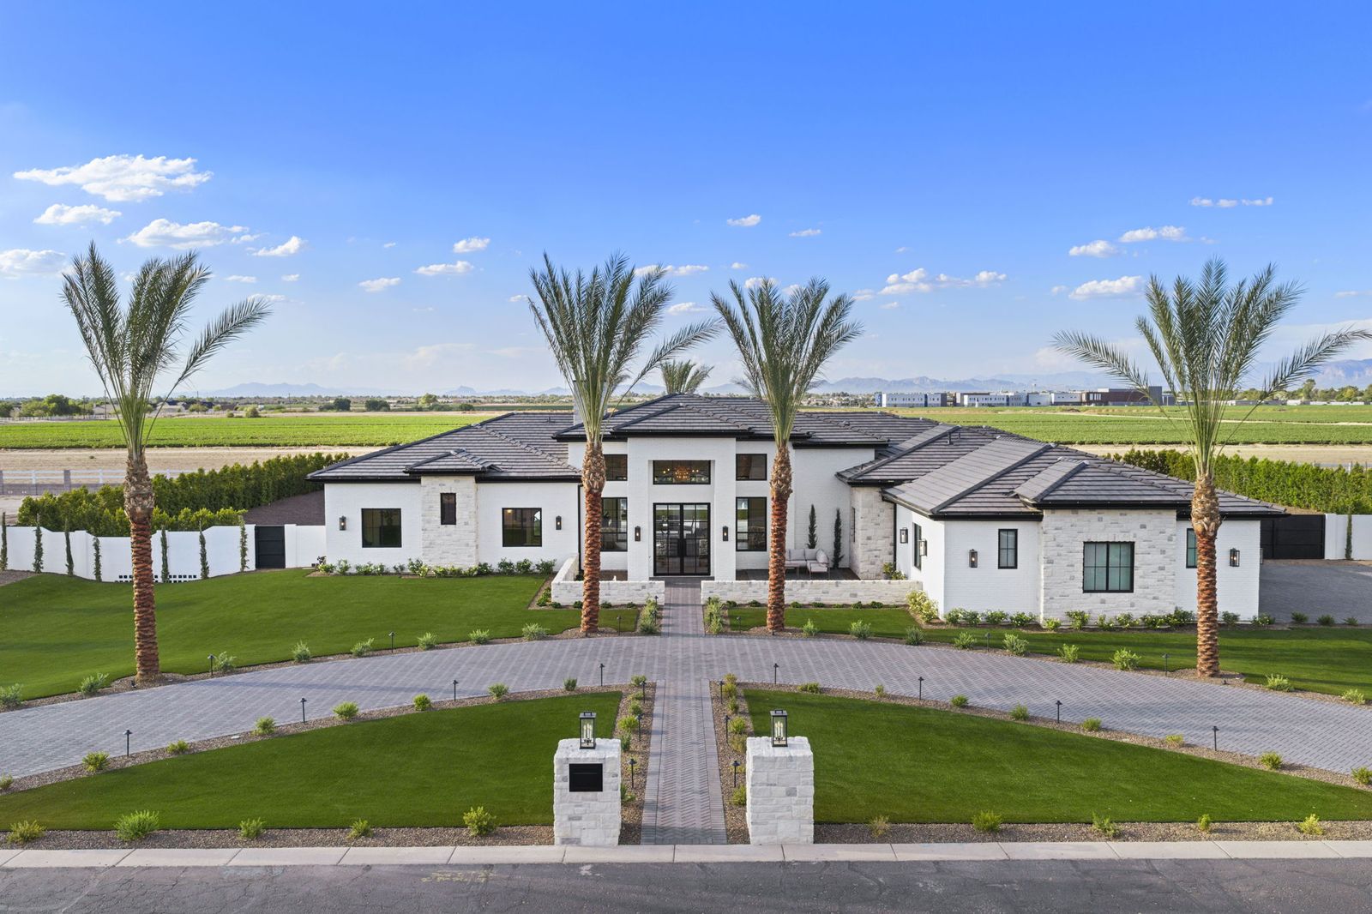
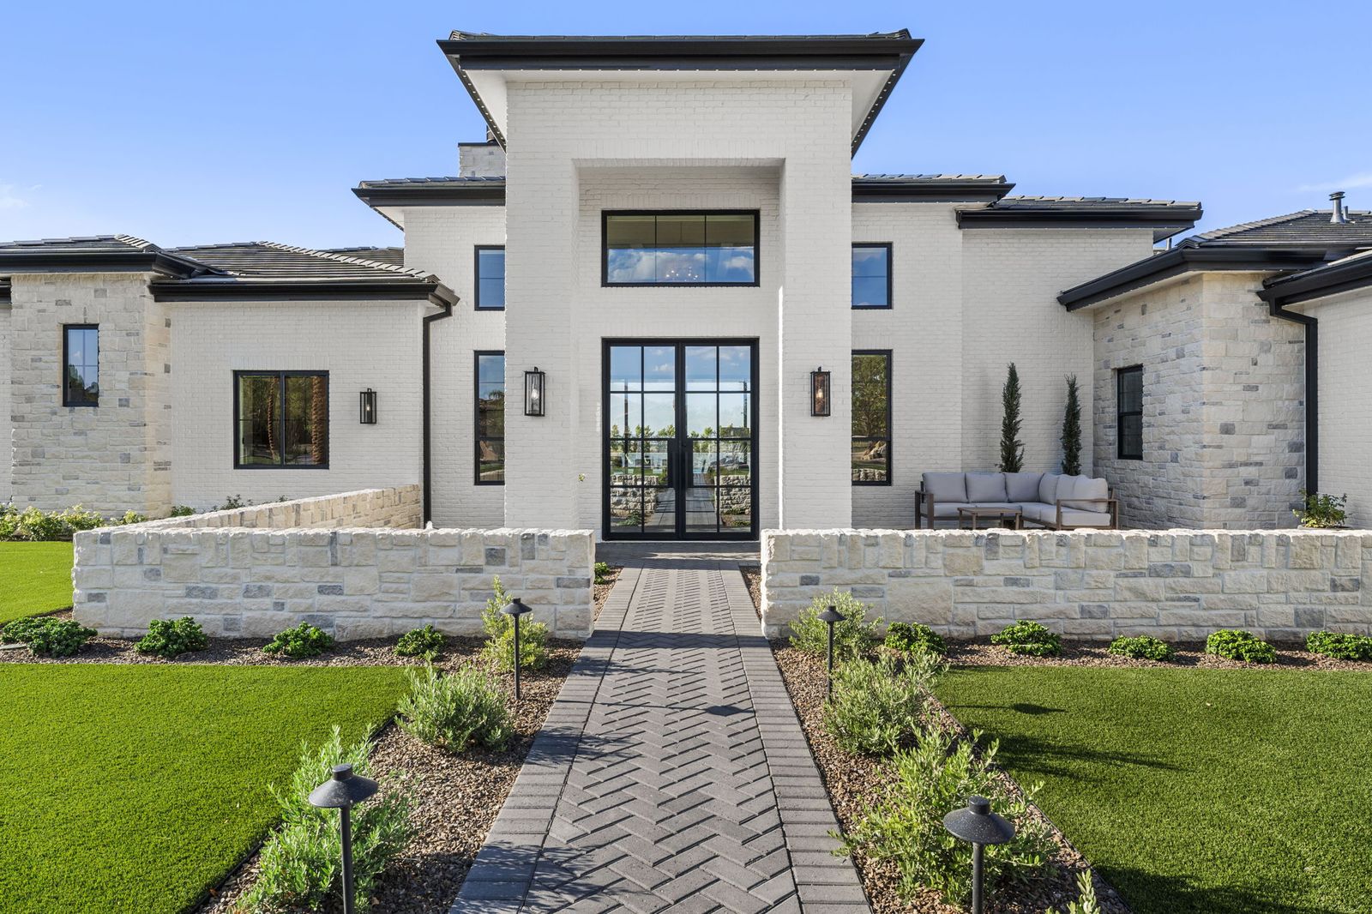
The Great Room
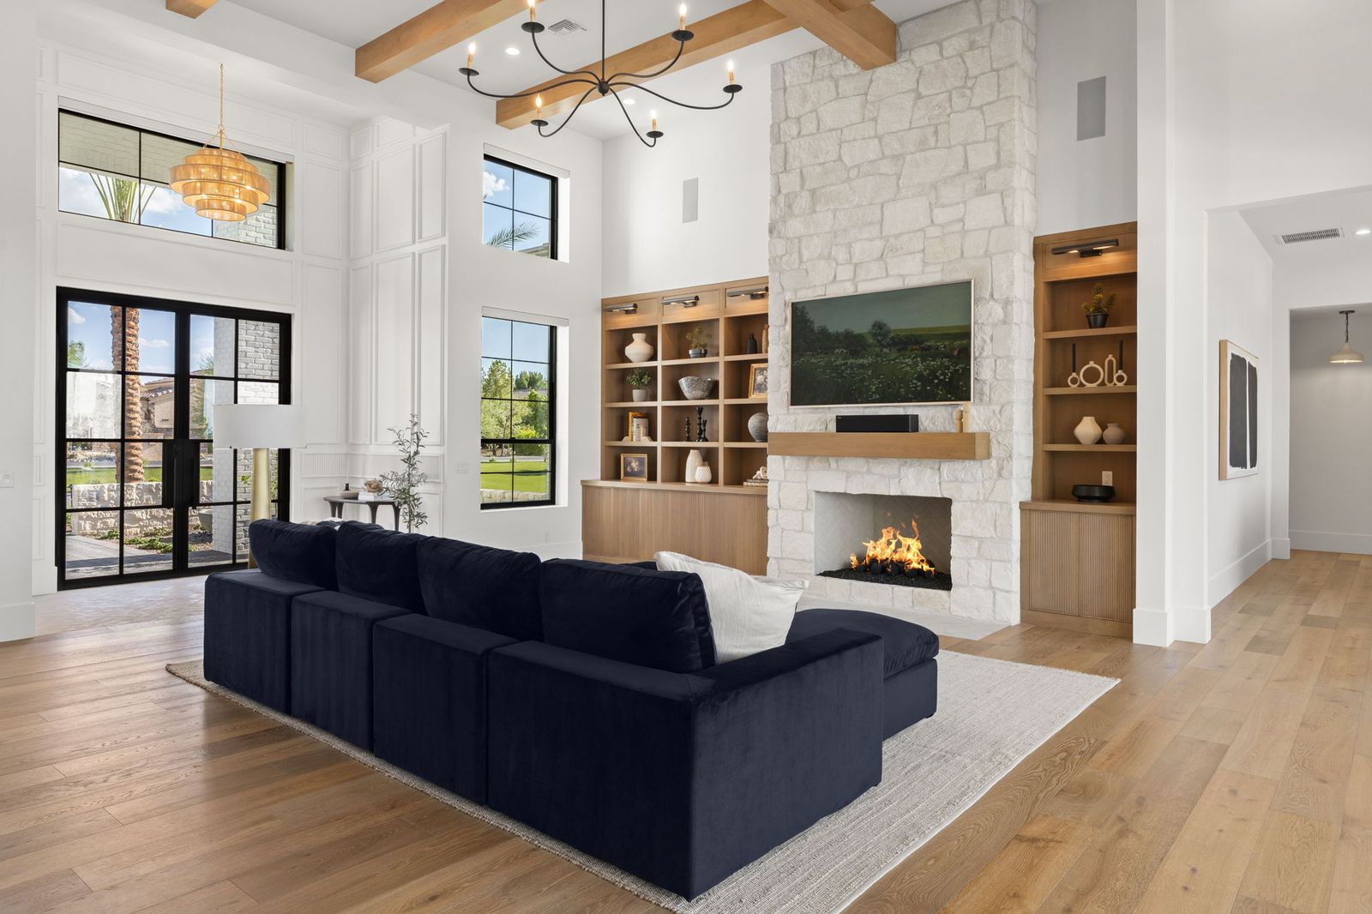
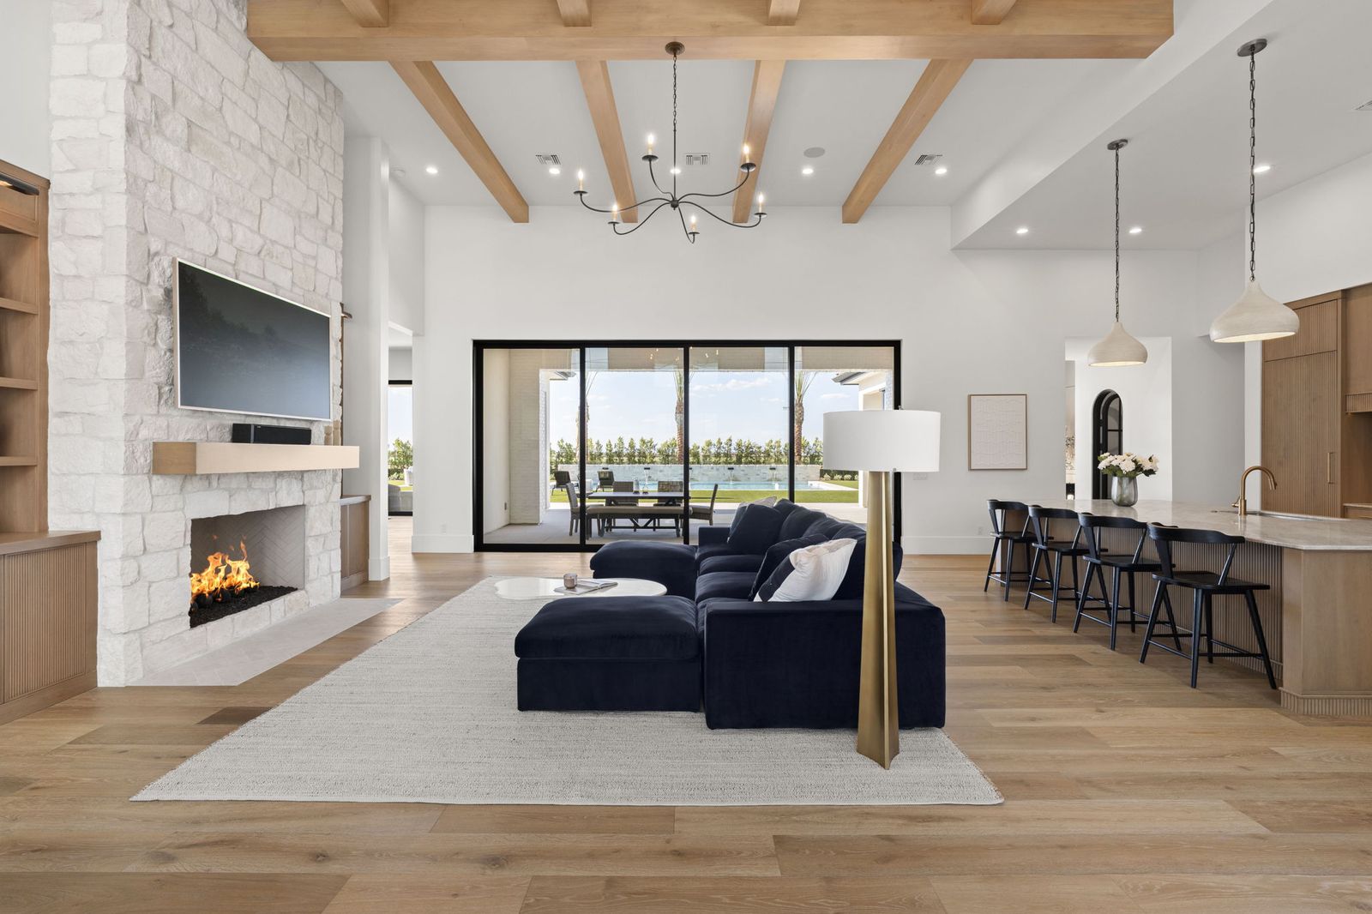
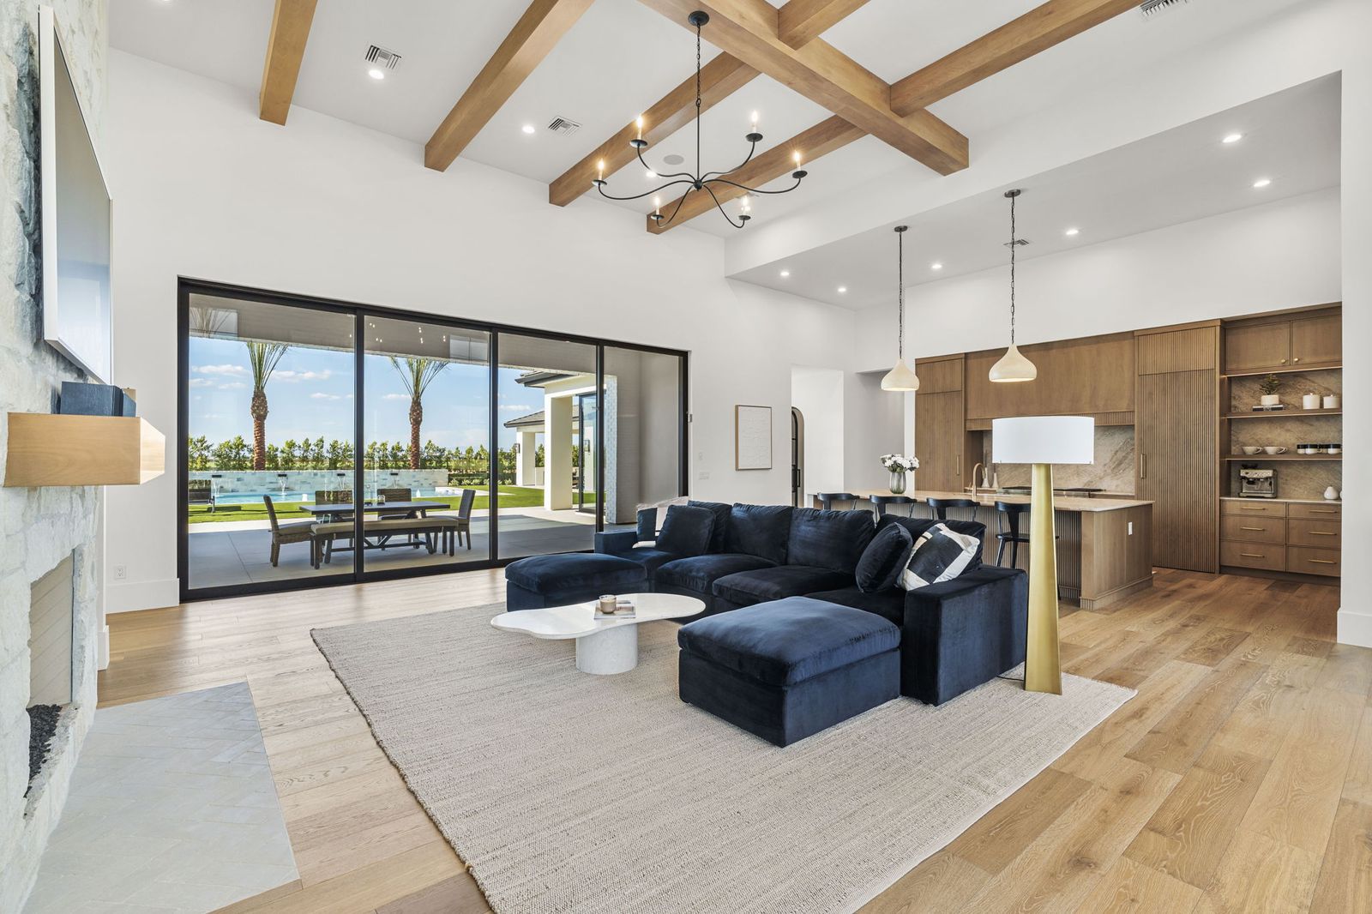
Vaulted ceilings with exposed wood beams, a stacked-stone fireplace that runs to the ridge, and white oak floors throughout. Multi-panel sliding glass opens the entire rear wall to the patio, so the great room and the pool deck live as one space for most of the year.
The Kitchen
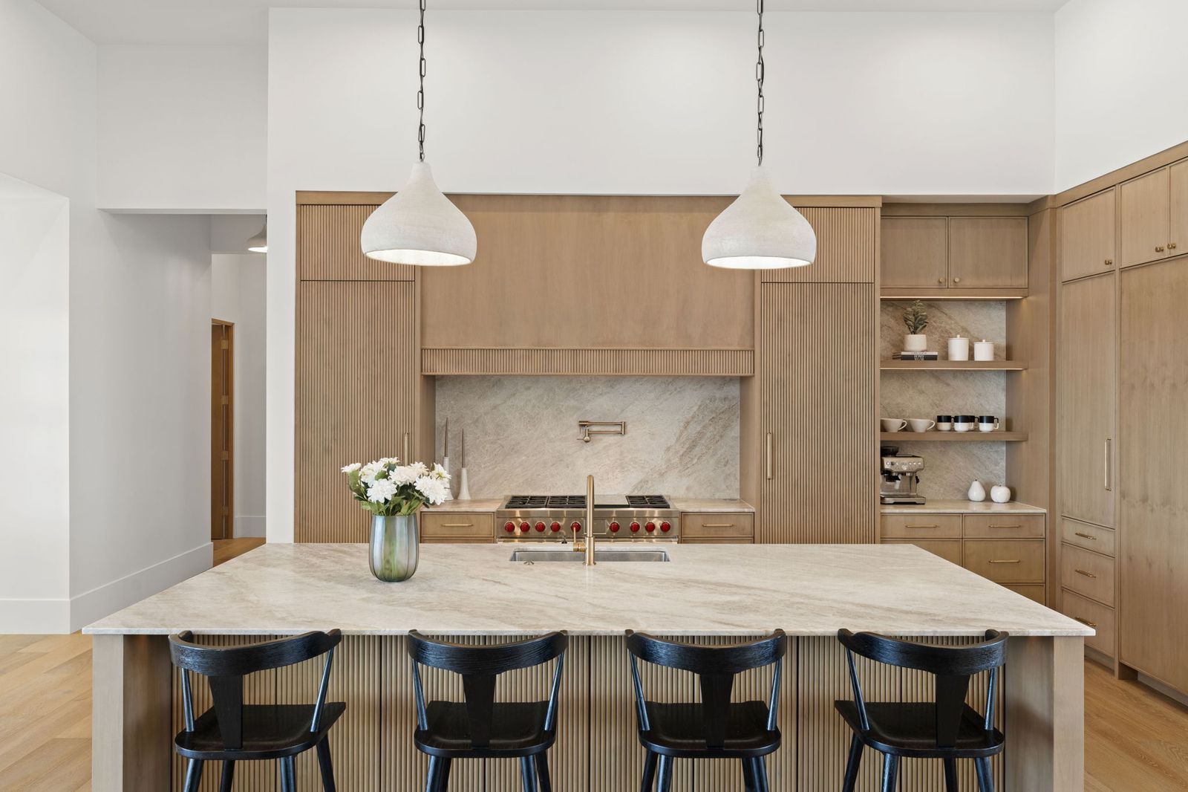
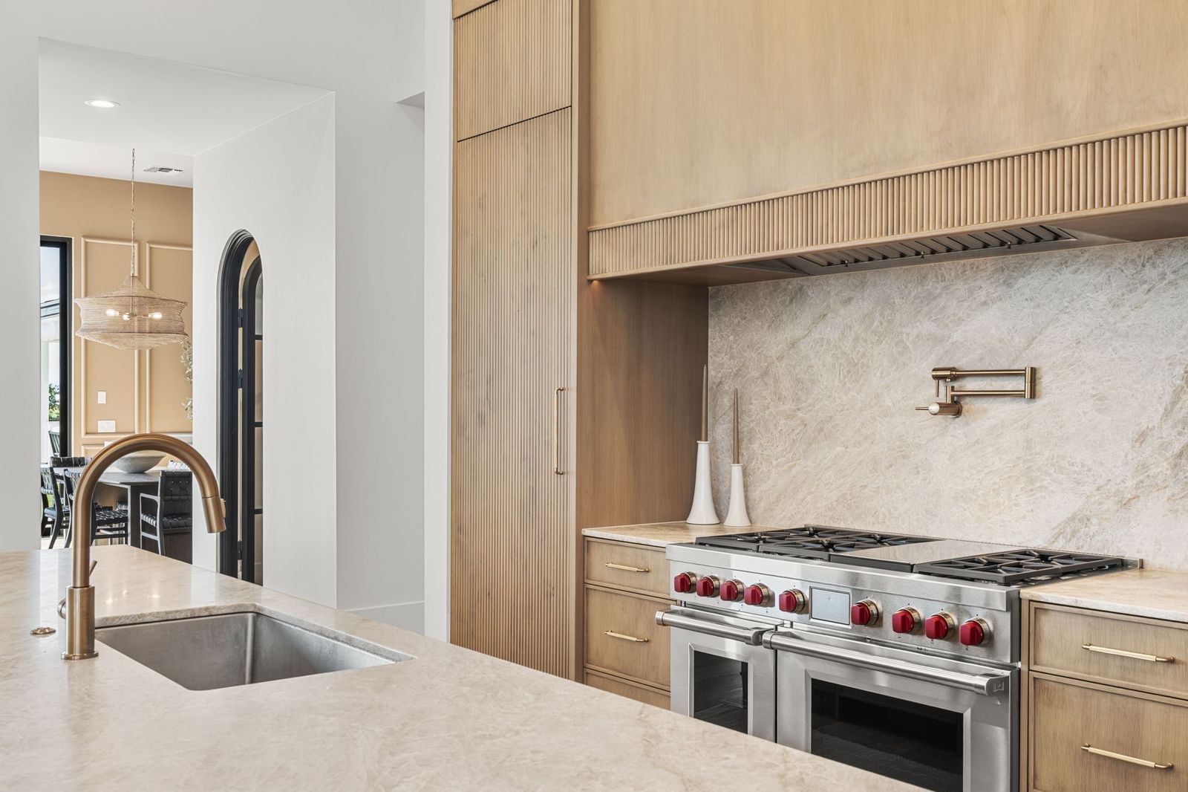
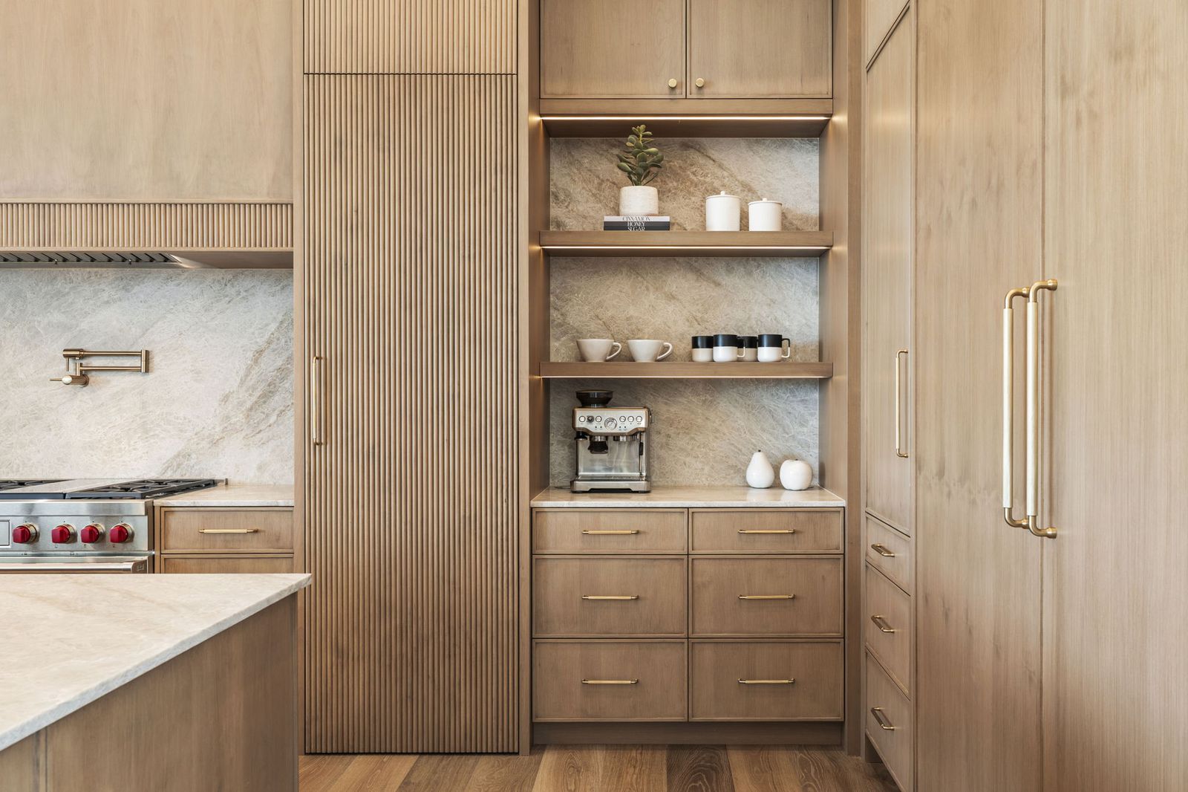
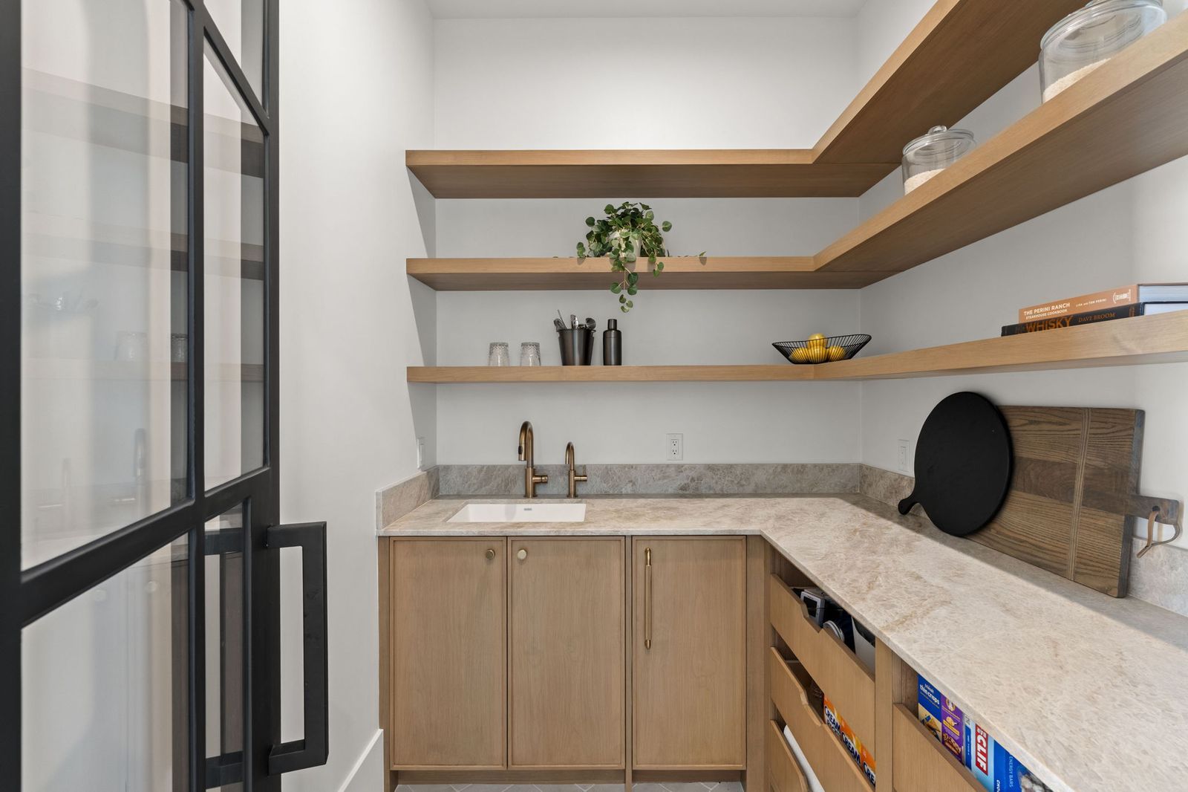
Rift white oak cabinetry, a marble-slab backsplash, and a working island long enough to seat the whole crew. The 48-inch Wolf dual-fuel range anchors the cook wall, with panel-ready Sub-Zero refrigeration, Cove dishwashers, a built-in coffee bar, and a full butler's pantry behind the scenes.
The Suites
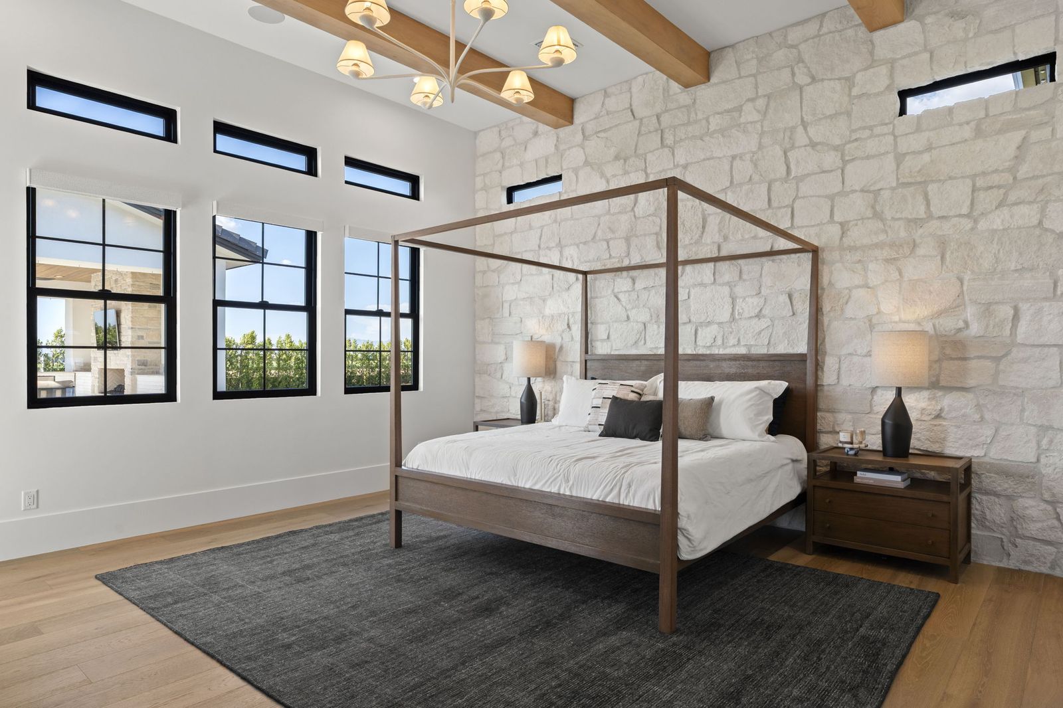
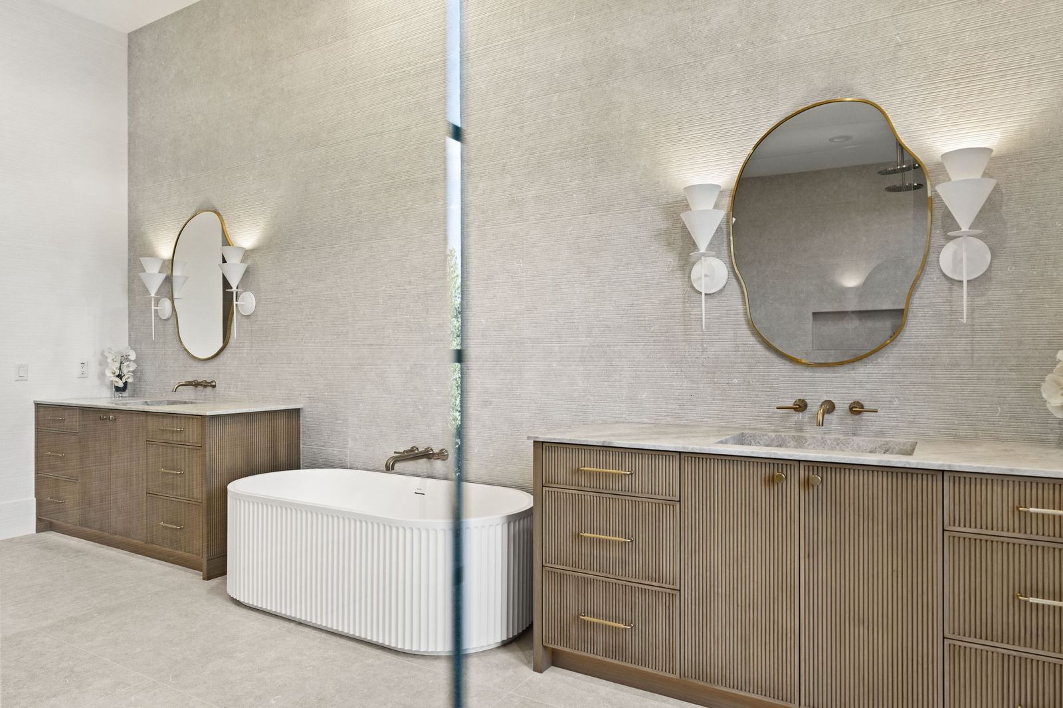
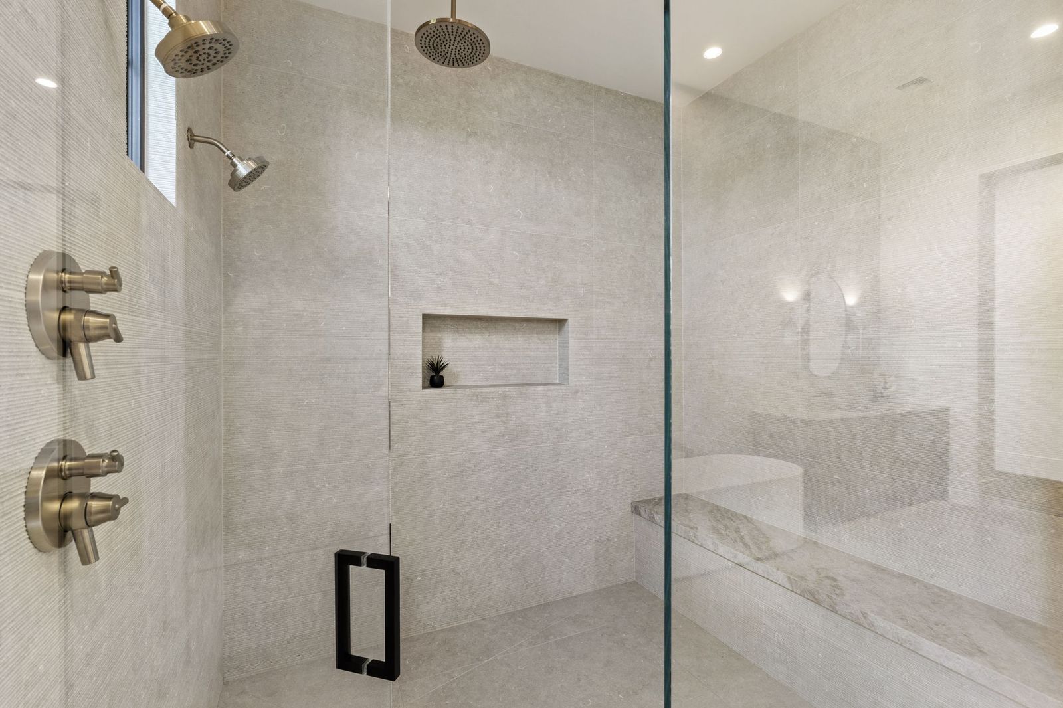
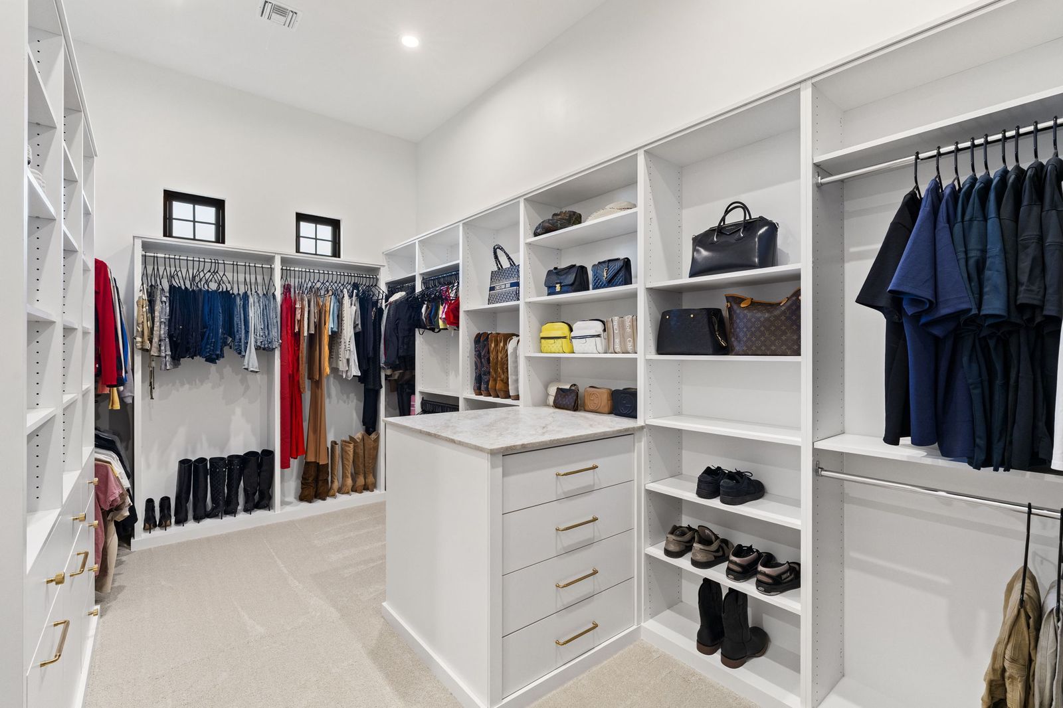
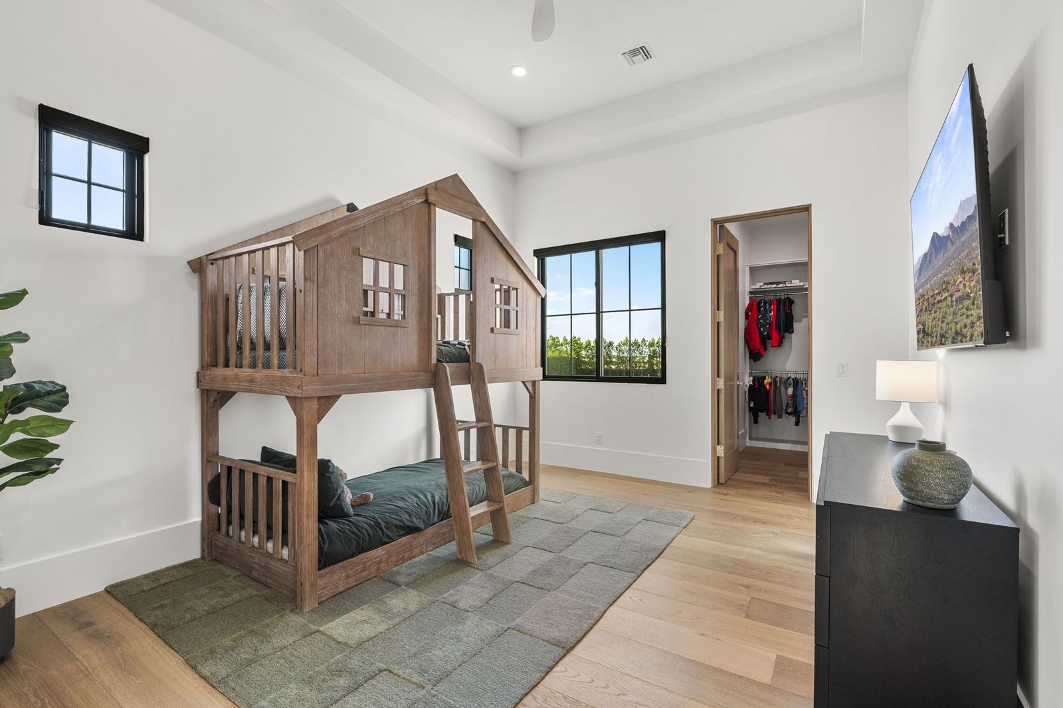
The primary suite pairs a full-height stone accent wall with beamed ceilings, then opens into a spa bath: freestanding tub, oversized walk-in shower, twin vanities, and a fitted closet with its own island. Every secondary bedroom gets a walk-in closet and designer bath. One even got a treehouse.
The Backyard
The rear yard was designed as a second living wing. A geometric pool with sheer-descent water features, a full ramada with built-in barbecue kitchen, stone fireplace and TV, a sunken gas fire pit, and date palms throughout. At dusk it earns the twilight photos all by itself.
Pegasus Airpark
Pegasus Airpark is a gated community built around a private 5,100-foot lighted runway (FAA identifier 5AZ3), with Jet-A fuel on site and the San Tan Mountains on the horizon. Residents taxi between their homes and the runway the way other neighborhoods walk to the mailbox.
Building here means designing around taxiway clearances, aviation setbacks, and a clientele with exacting standards. That is exactly the kind of project Prestige Build Co. takes on.
Under the Finishes
The finishes photograph well. The part you can't photograph is where this home separates itself: the envelope, the structure, and the materials most builders skip.
Start Your Project
Matthew takes on a limited number of builds at a time. Tell us about your land and your vision.
Schedule a Consultation