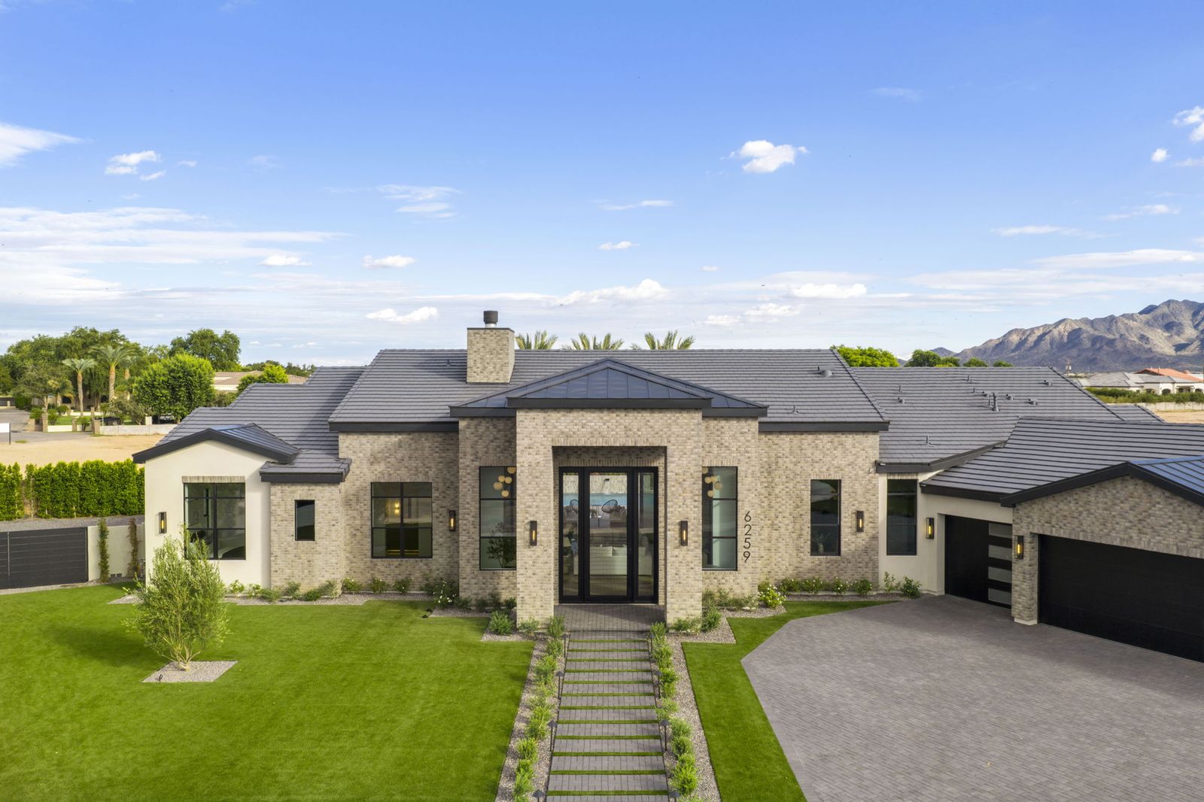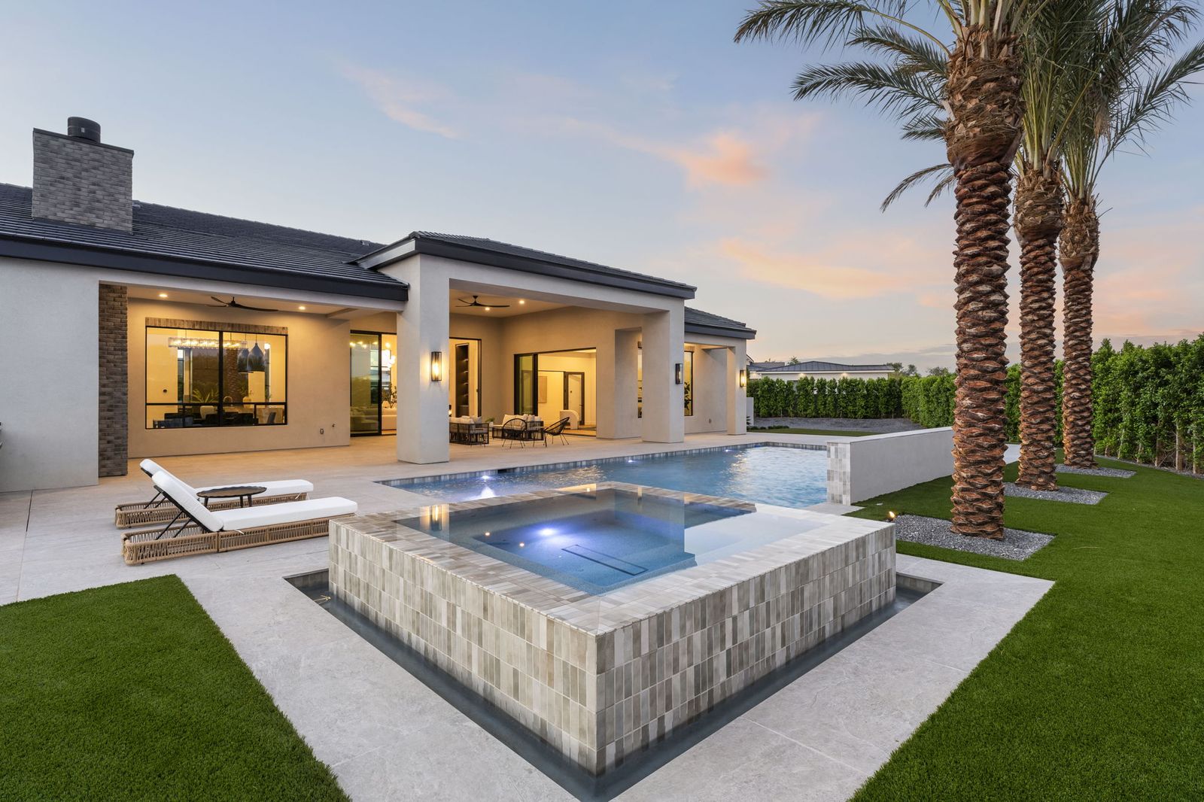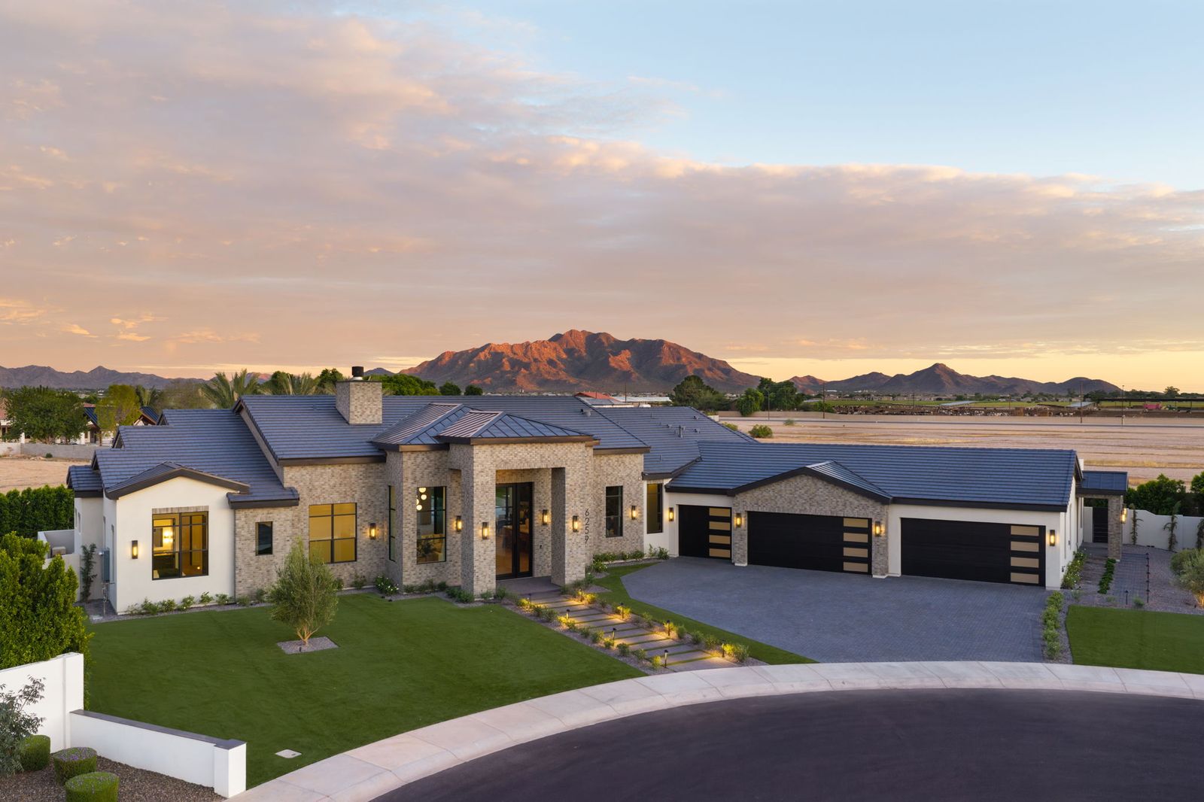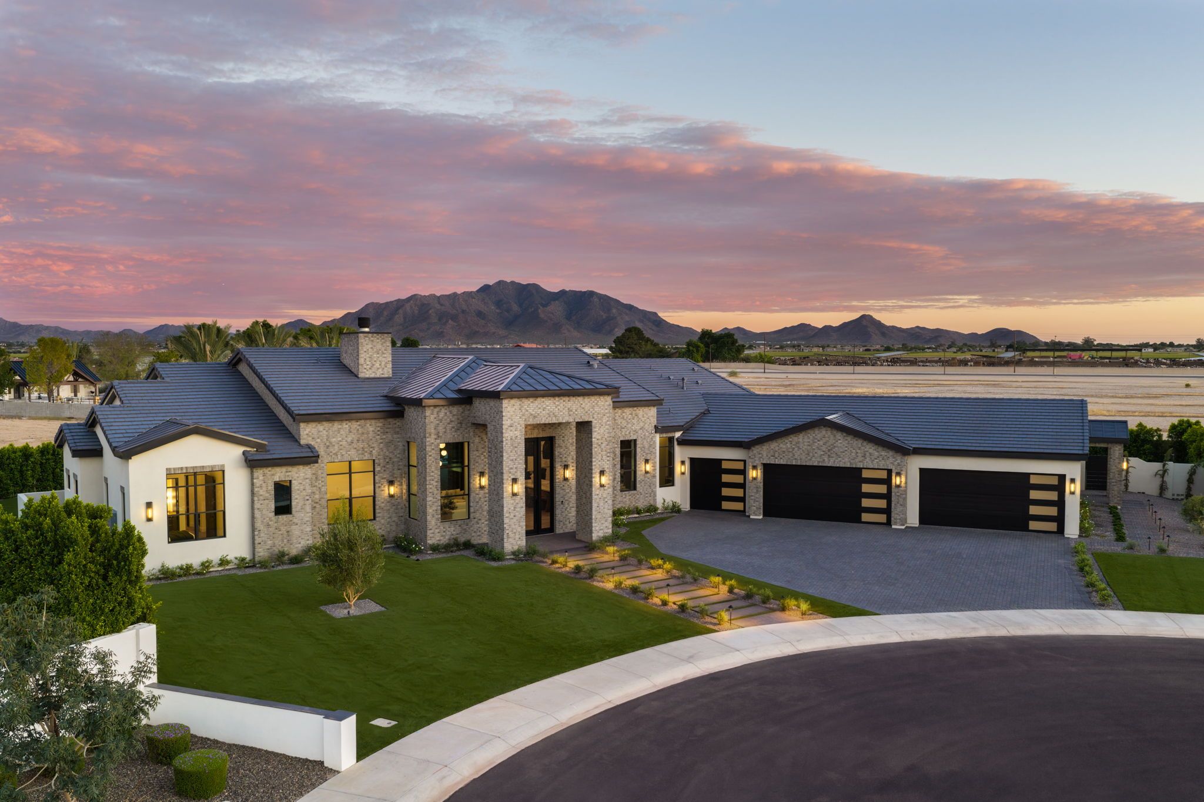
Twilight aerial view of 6259 S Key Biscayne Ct, Gilbert AZ, with the San Tan Mountains beyond

Home  /  Portfolio  /  Key Biscayne Residence

6259 S Key Biscayne Ct
Gilbert, Arizona

A brand-new custom home with a full guest casita in HHB Heights, a gated enclave of thirteen estate lots. Built by Prestige Build Co. and offered for sale by the builder.

$4,350,000
5 Bed
5.5 Bath
5,324 Sq Ft
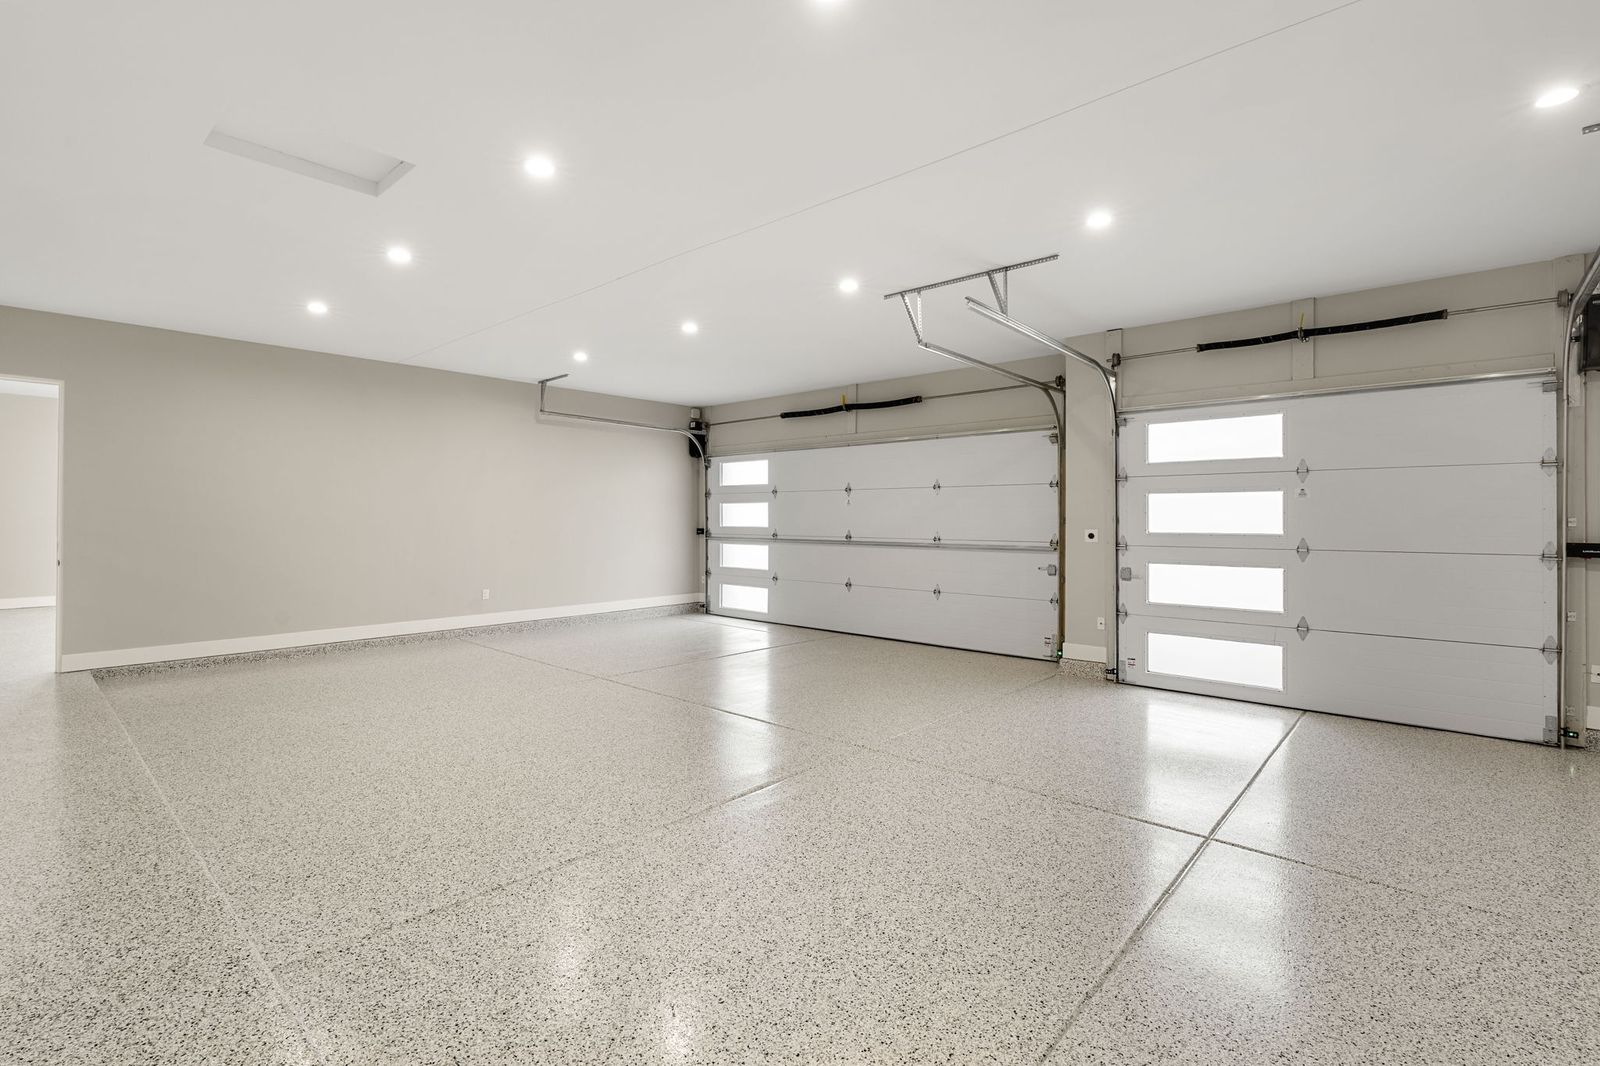
5-Car Garage
0.71 Acre

Offered at $4,350,000
MLS #7085901 · New Build · Completed 2026 · Owner/Agent
Realty ONE Group
Listed by Matthew E. Juris · Realty ONE Group

The Builder's Own
Standard, For Sale

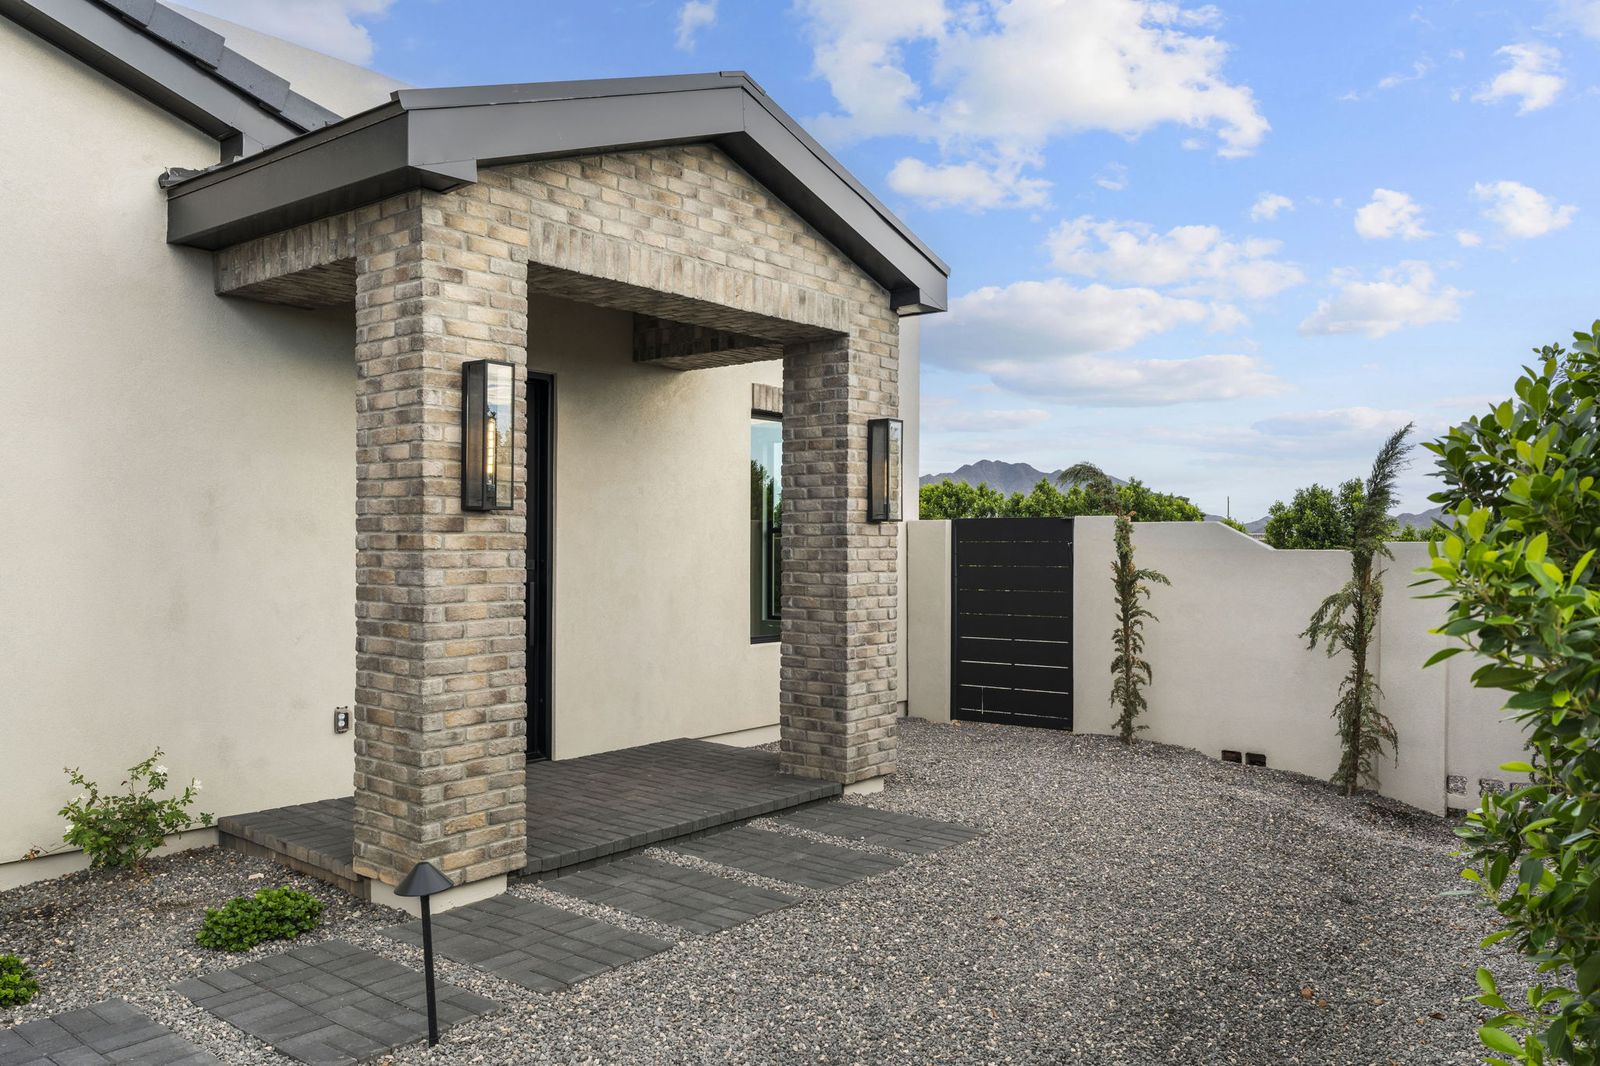
When a builder lists his own work, there is nowhere to hide. This is the home Prestige Build Co. finished in 2026 inside HHB Heights, one of Gilbert's most exclusive gated communities: thirteen estate lots behind a private gate, each a half acre to an acre.

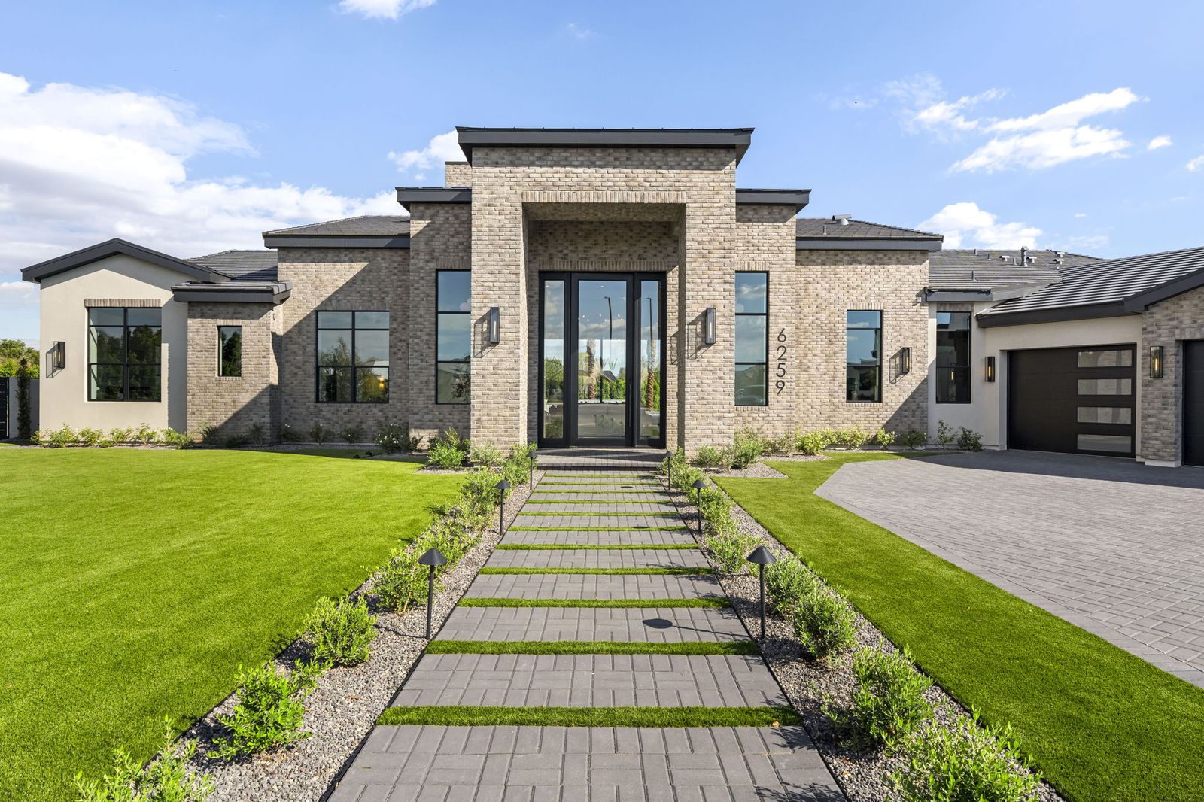
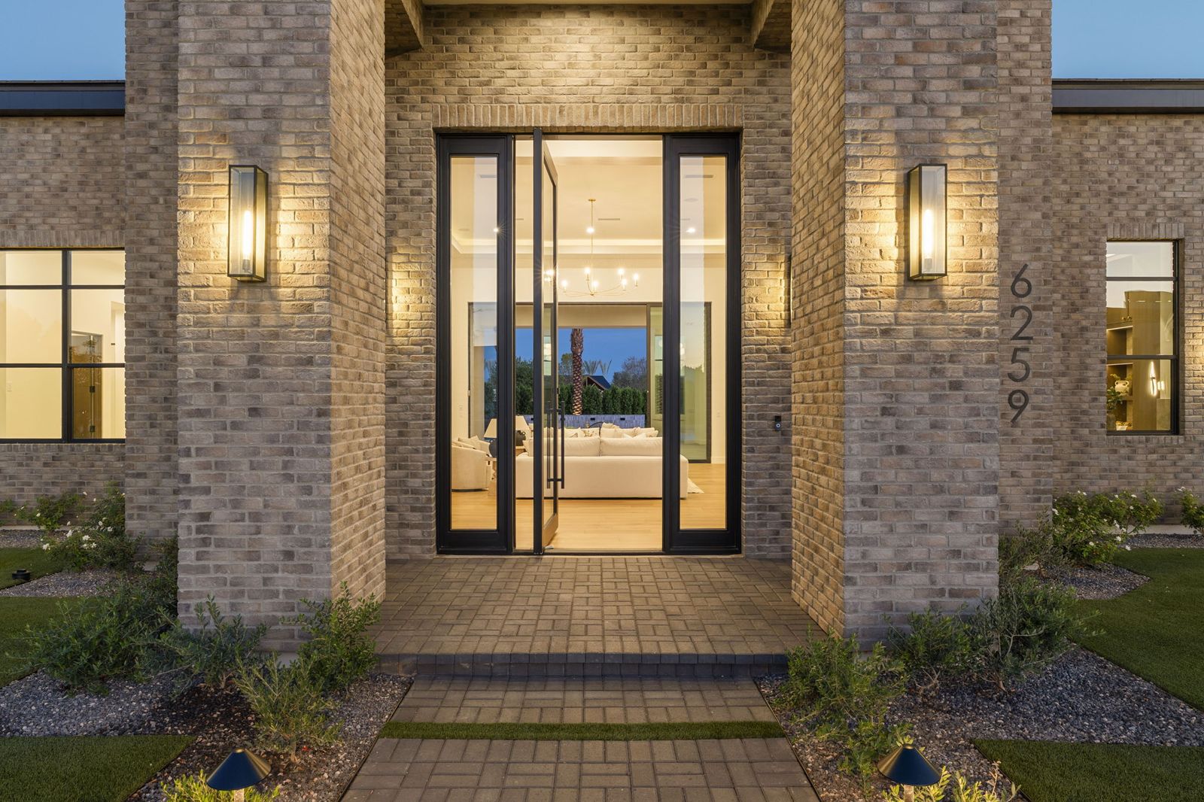
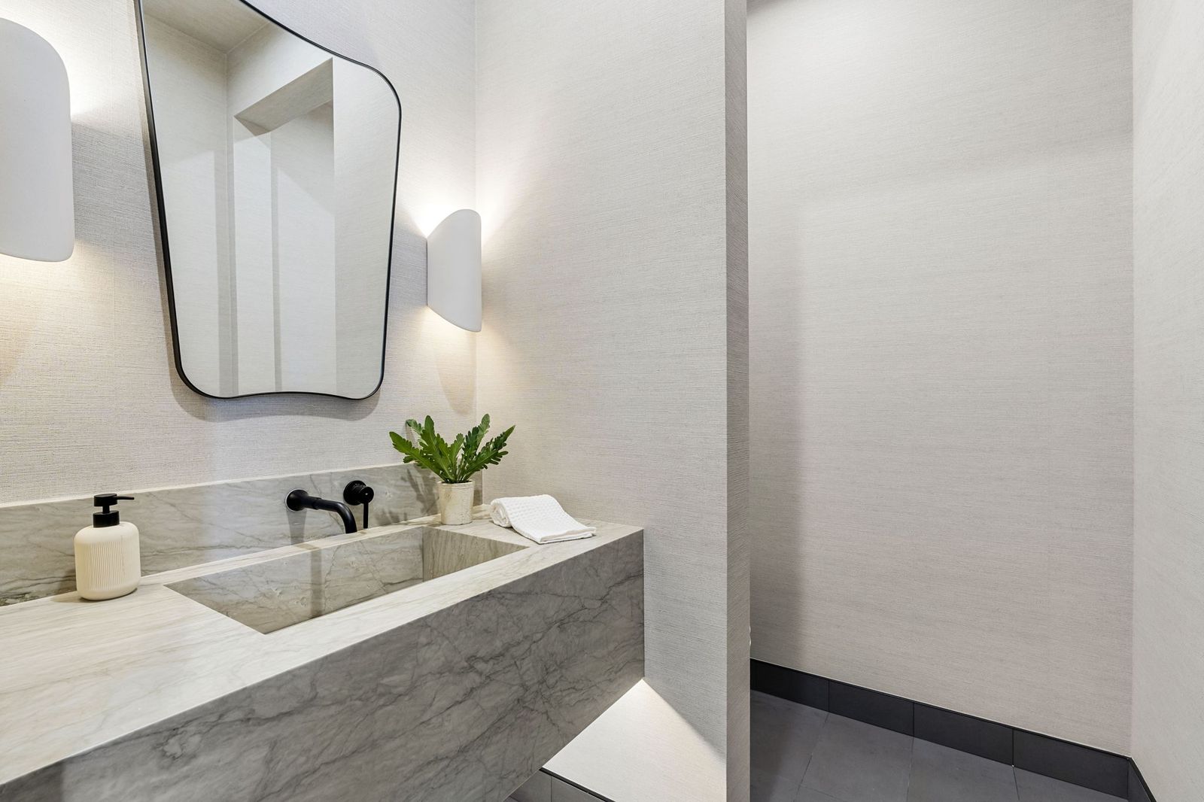
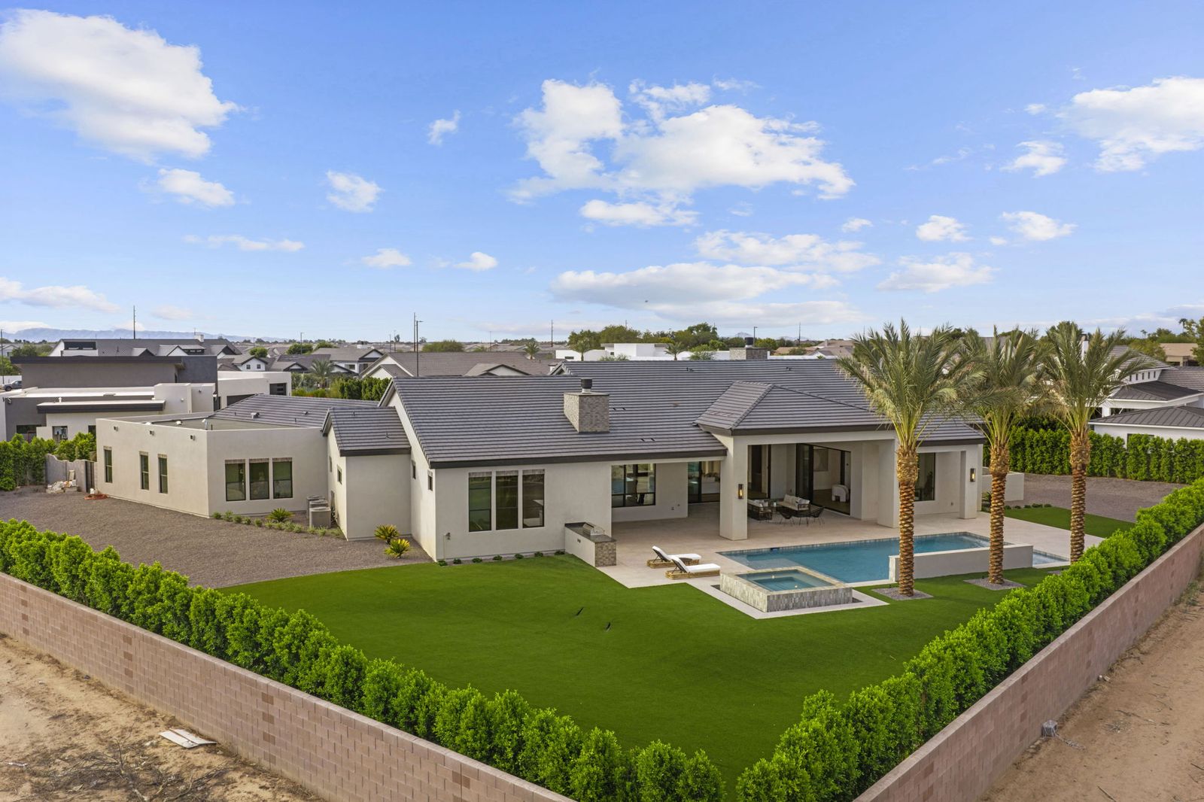
Single level, 5,324 square feet, with 16 to 12 foot ceilings and a detached full casita for guests or family. A striking brick facade and a 12'6" entry door open to rift-cut white oak cabinetry, a 156" marble waterfall island, and paneled Sub-Zero, Wolf, and Cove appliances. Out back: a heated pool and spa, an exterior fireplace, and nearly three quarters of an acre at the end of a cul-de-sac.

5
Bedrooms
5.5
Bathrooms
5,324
Square Feet
5-Car
Garage
0.71
Acre Lot
2026
Completed

One Space,
Built to Gather

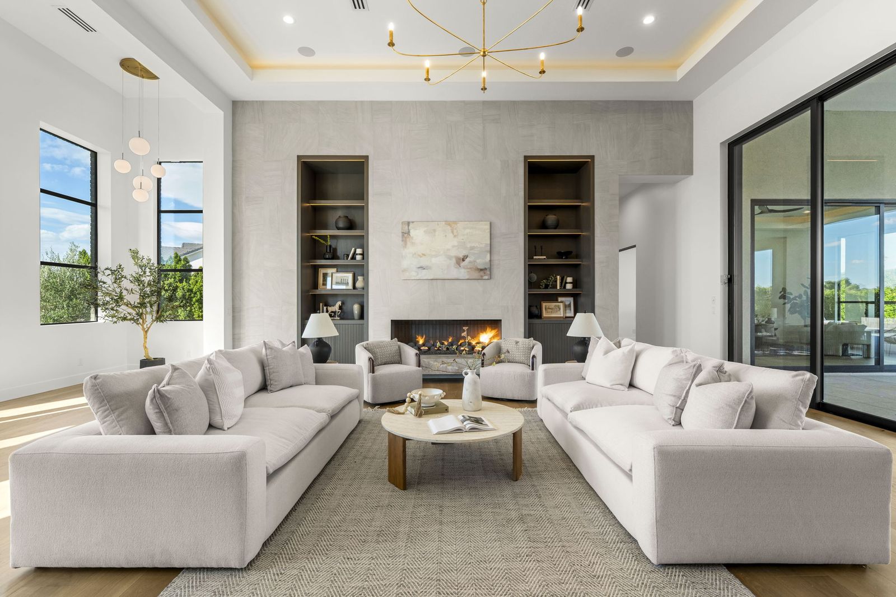
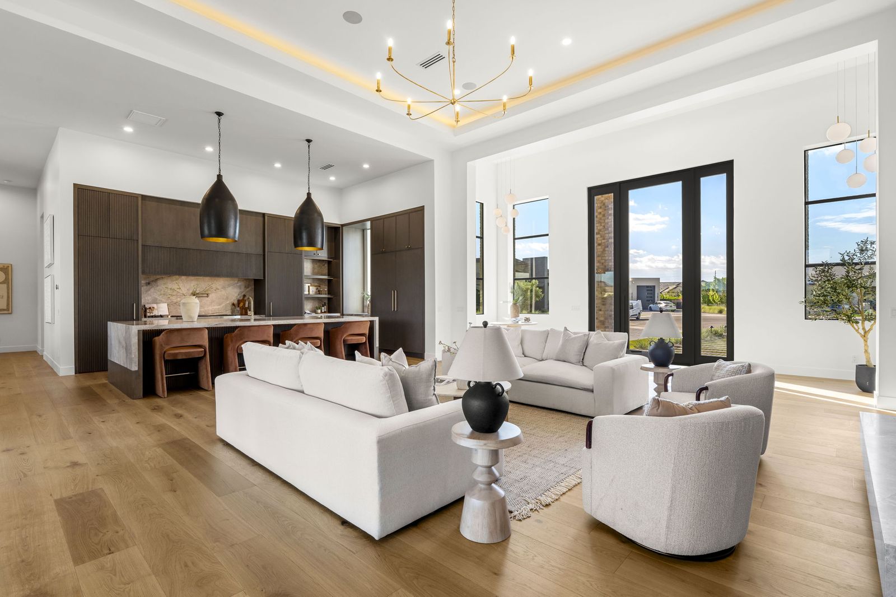
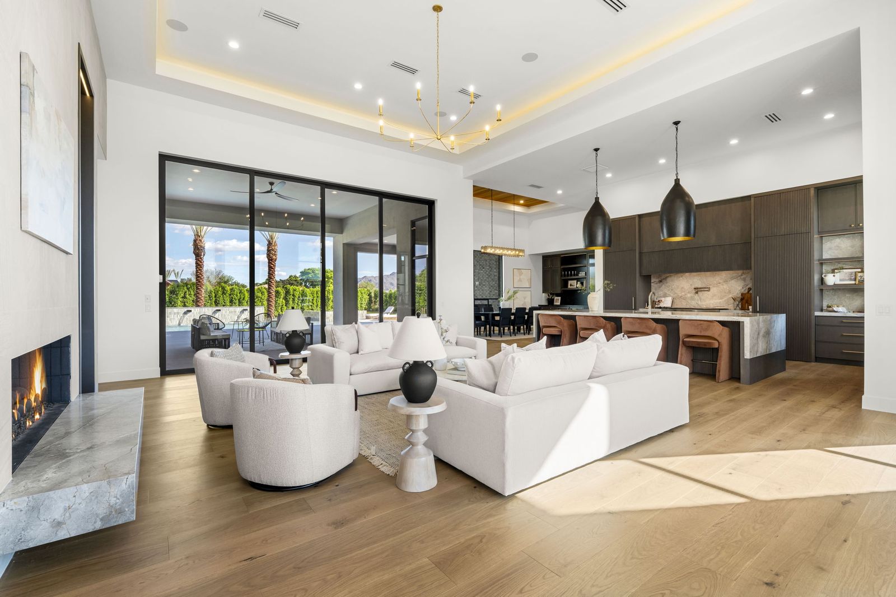
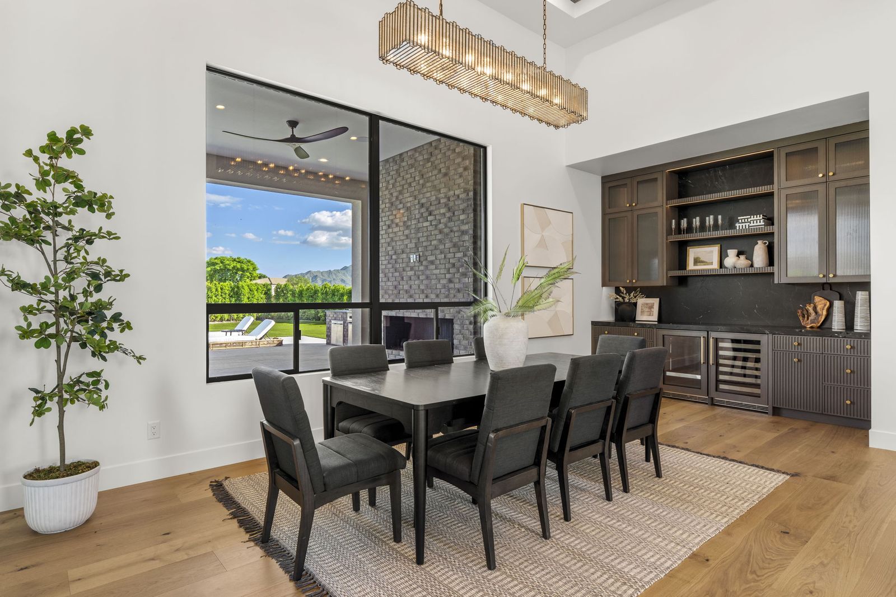
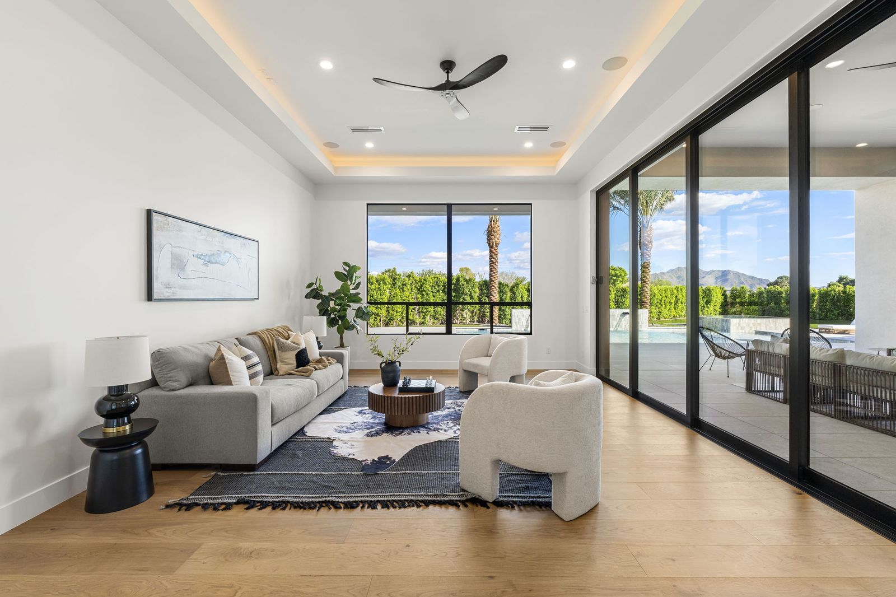
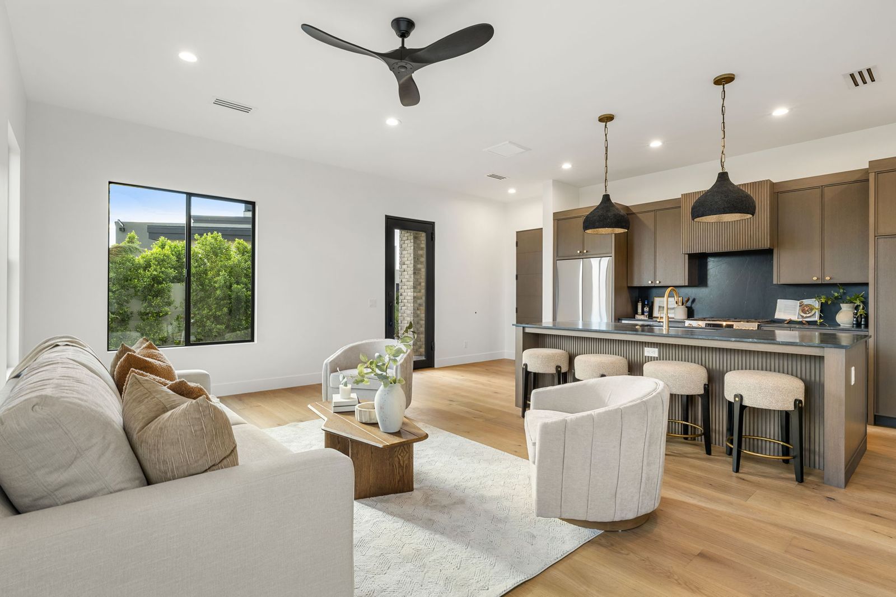
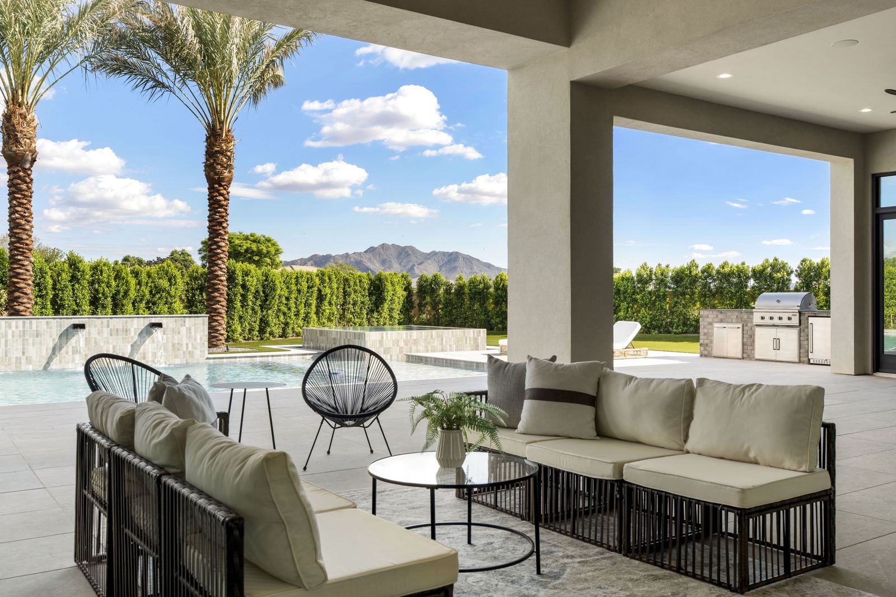
Wide-plank wood floors run through a great room anchored by a gas fireplace and custom built-ins, with sliding glass walls that open the living space to the covered patio and pool. The kitchen, dining, and living areas read as one room, the way this square footage should.

A 156" Marble Island
at the Center of It All

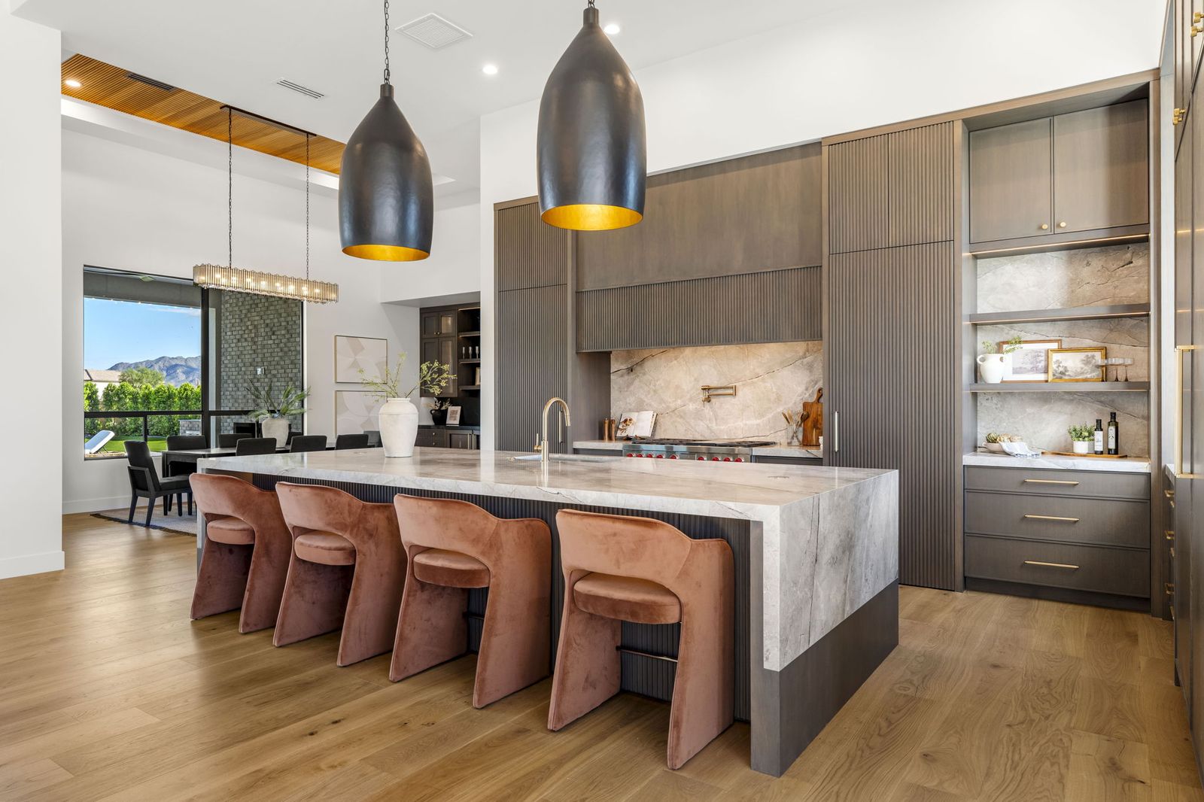
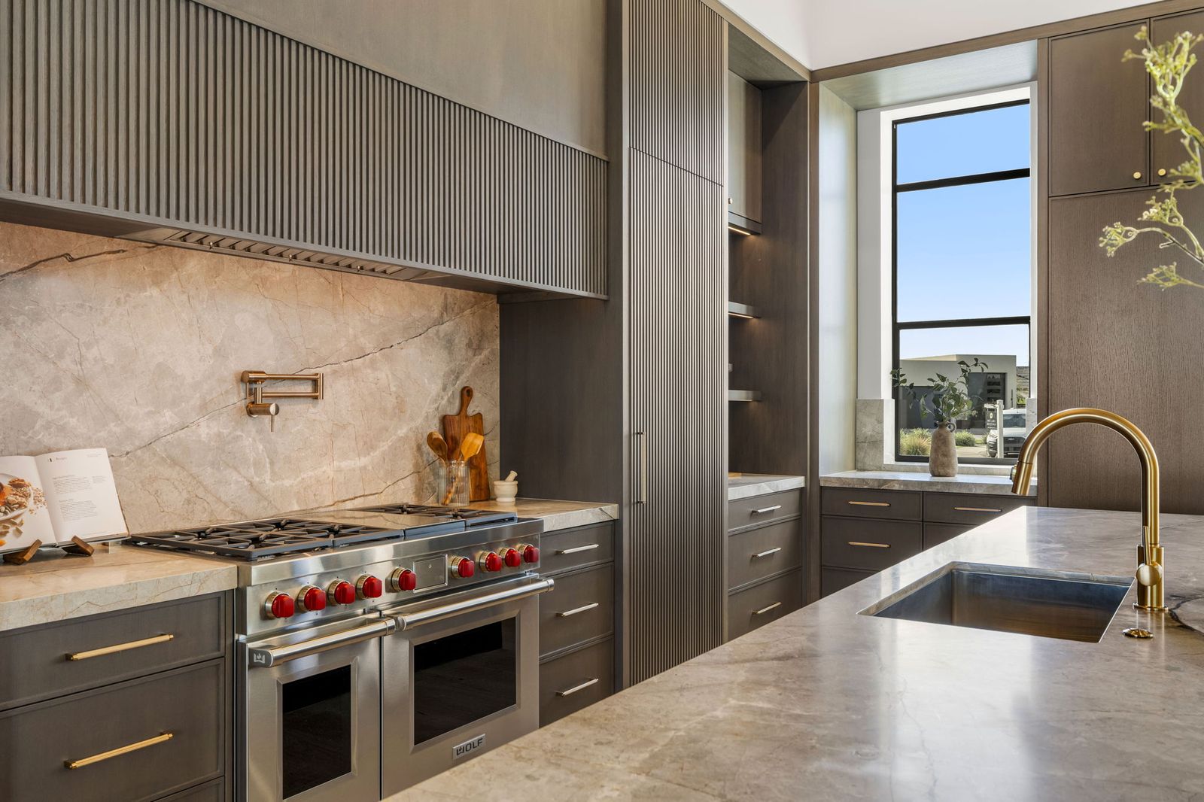
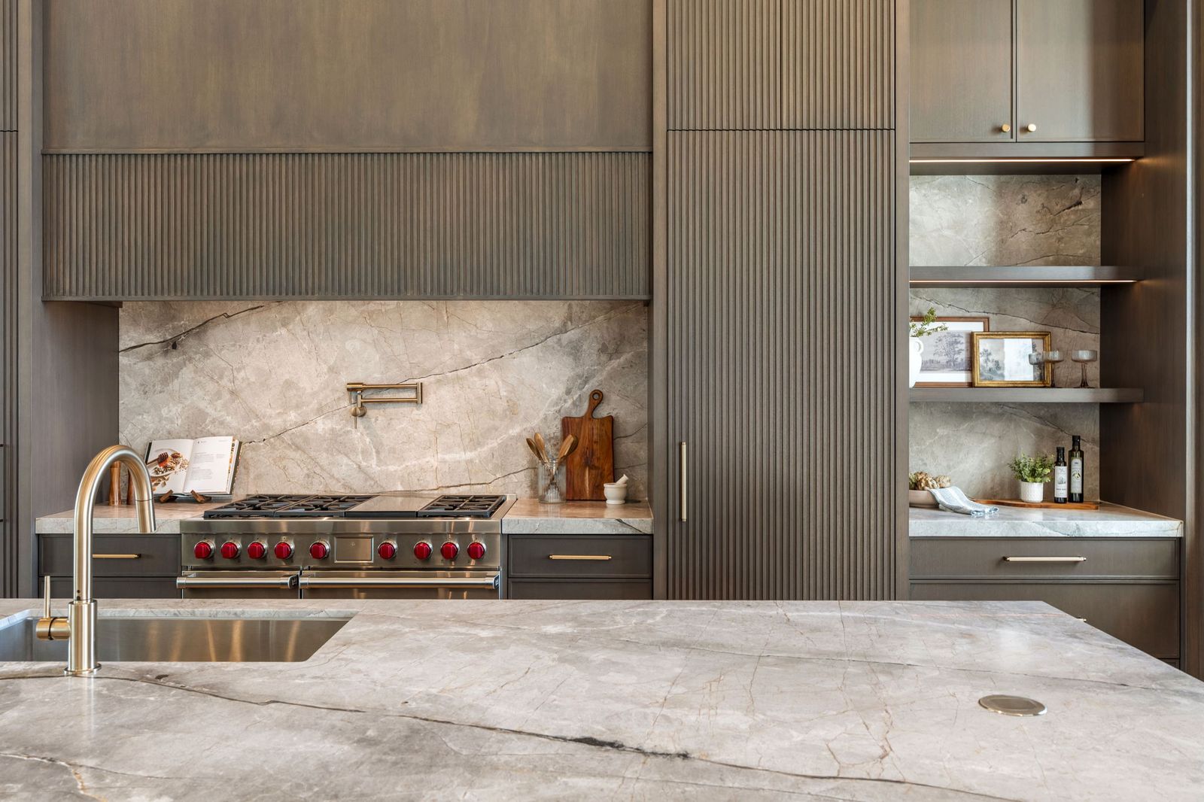
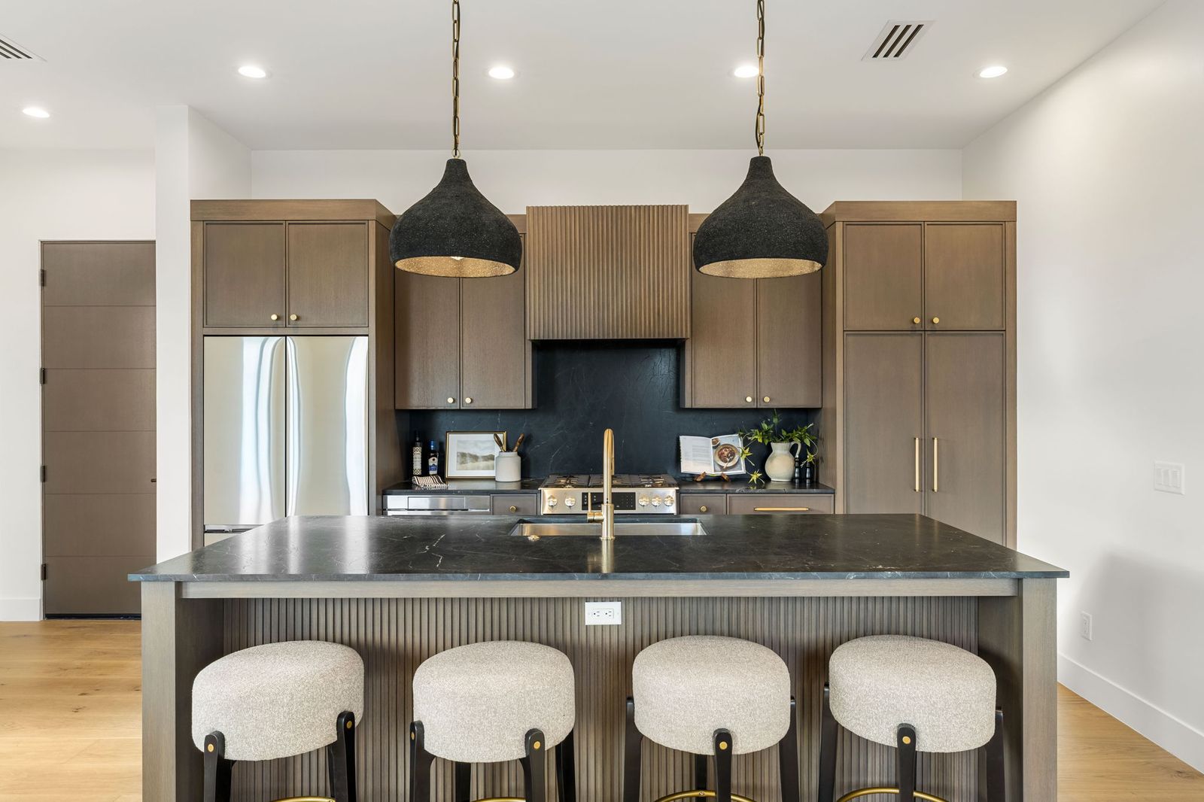
The island is a 156-inch marble waterfall with a white oak base and two paneled dishwashers of its own. Behind it, a marble backsplash, paneled Sub-Zero refrigeration, Wolf range, and Cove appliances disappear into rift-cut white oak cabinetry, and a hidden door leads to a walk-in pantry with built-in shelving.

A Primary Wing
Worth the Address

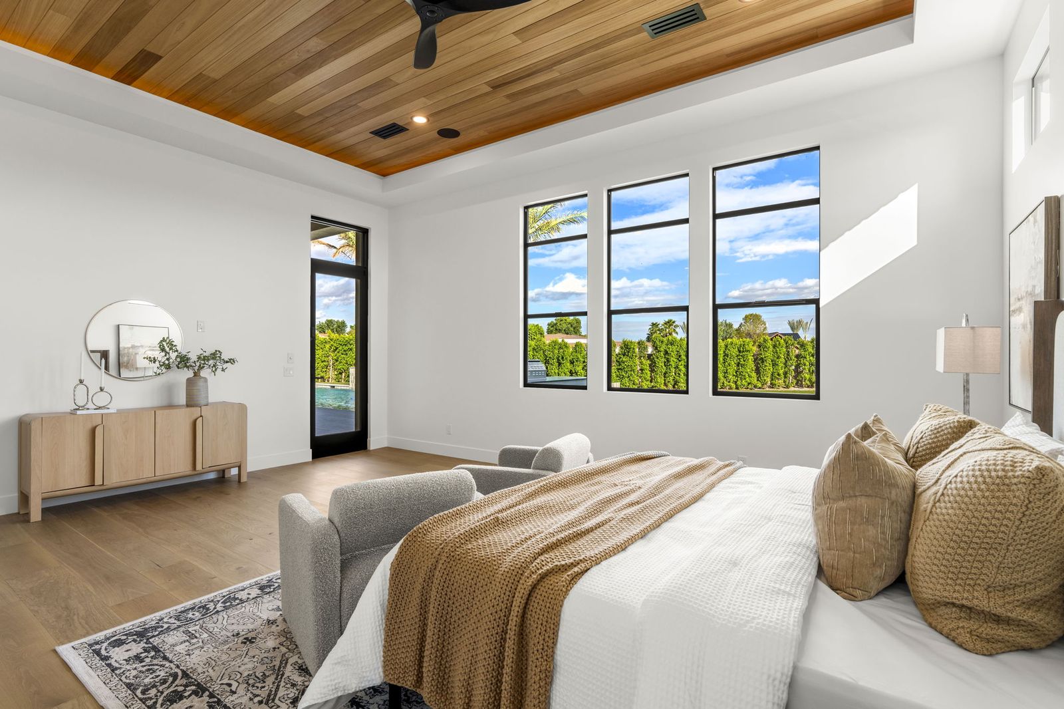
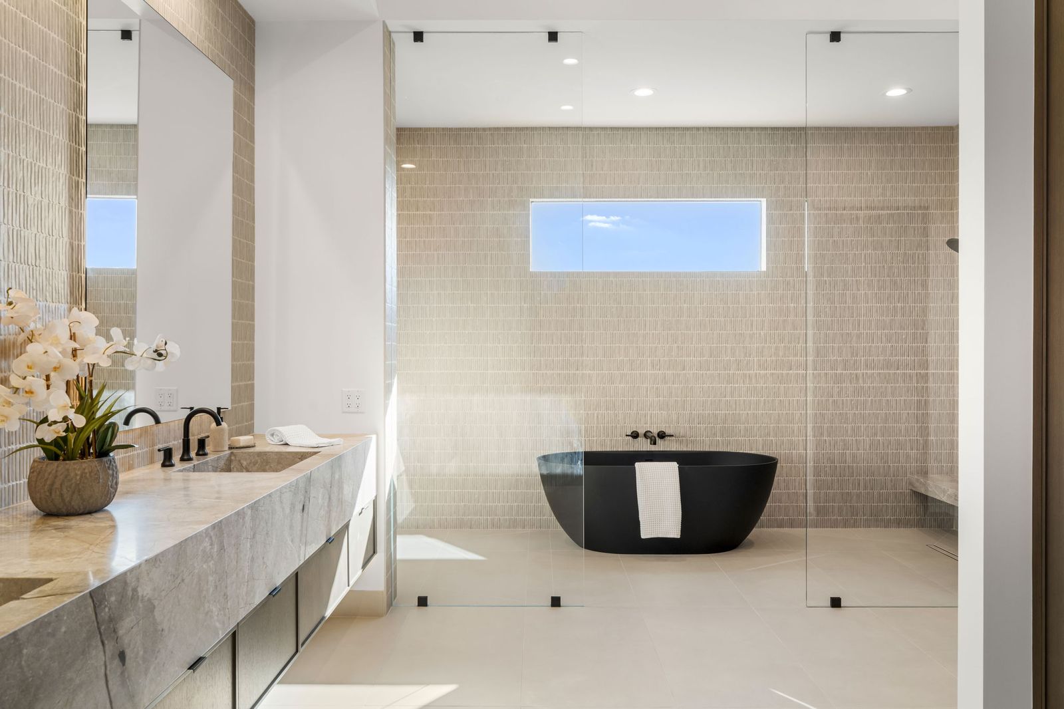
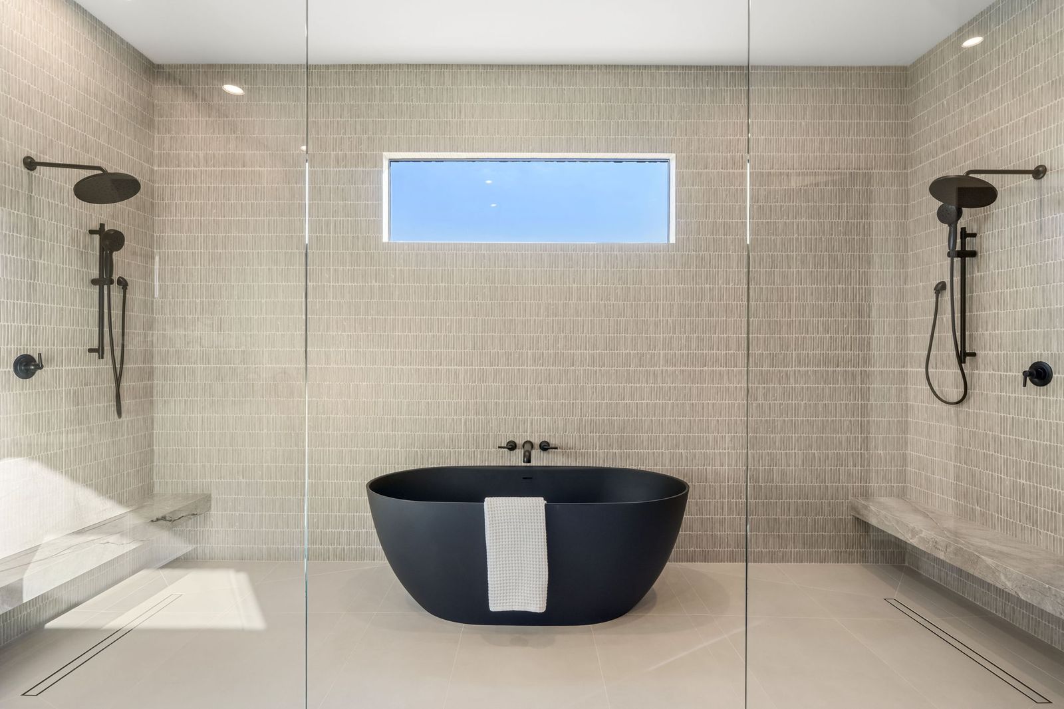
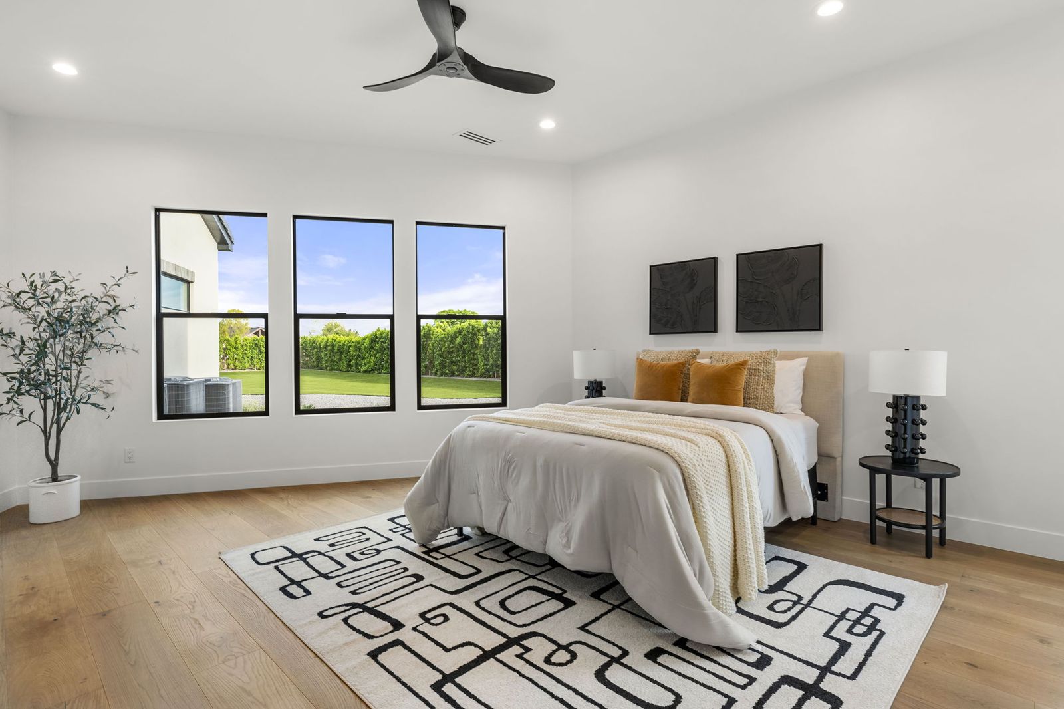
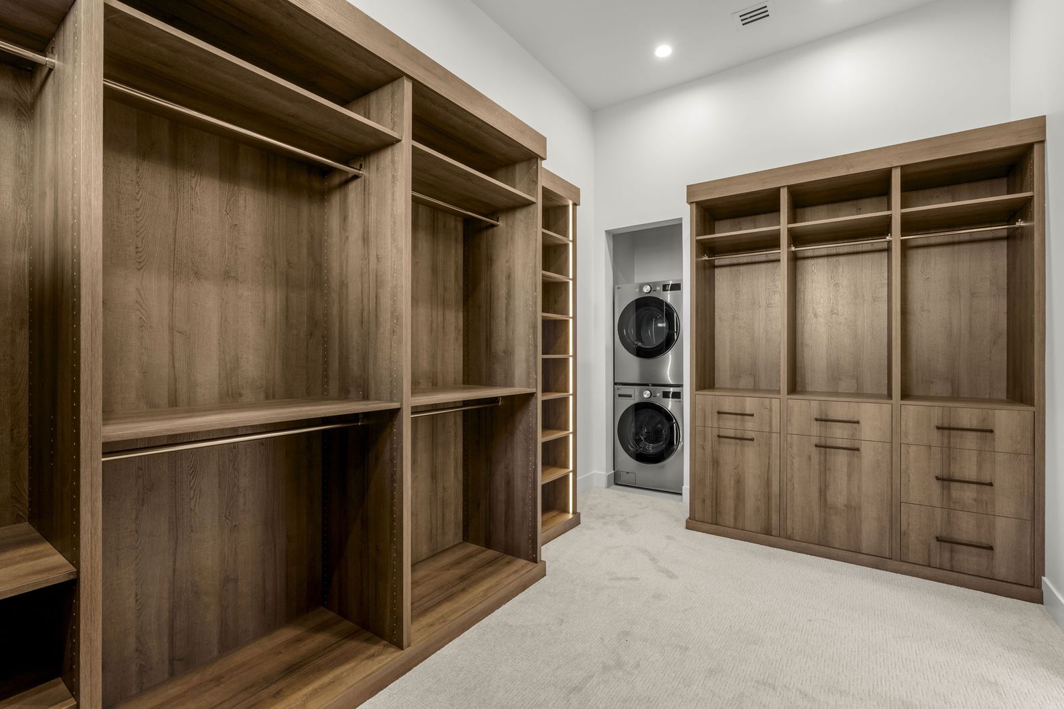
The split primary suite sits under a wood-paneled ceiling with backyard views. Its bath pairs a marble-slab double vanity with a soaking tub and an oversized walk-through shower, and the closet is fully built out. Every secondary bedroom has its own designer bath, and there are no interior steps anywhere in the house.

A Complete Second Home,
Steps from the First

The detached casita is not a bonus room with a bed in it. It has its own entry off a private courtyard, a full kitchen with an island, a living room, bedroom, and bath. Guests, in-laws, or a home office that feels like a separate address.

Heated Pool, Spa,
and Desert Sunsets

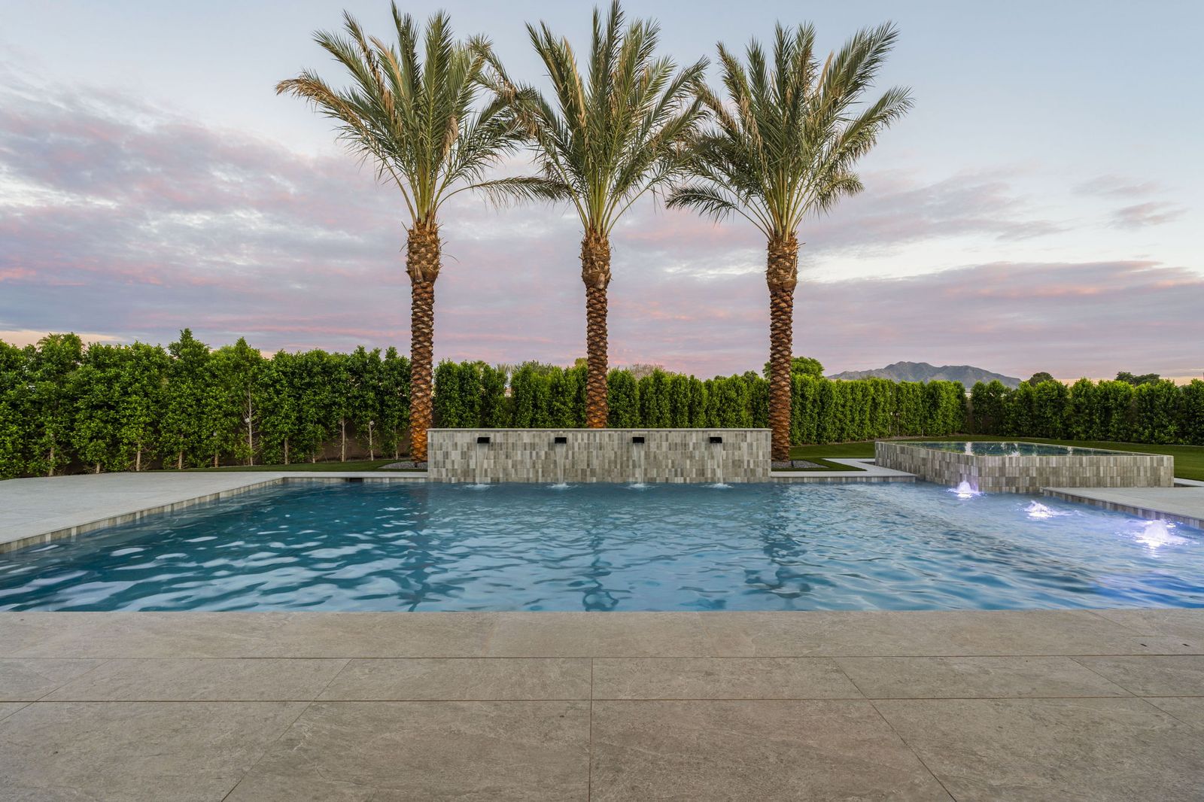
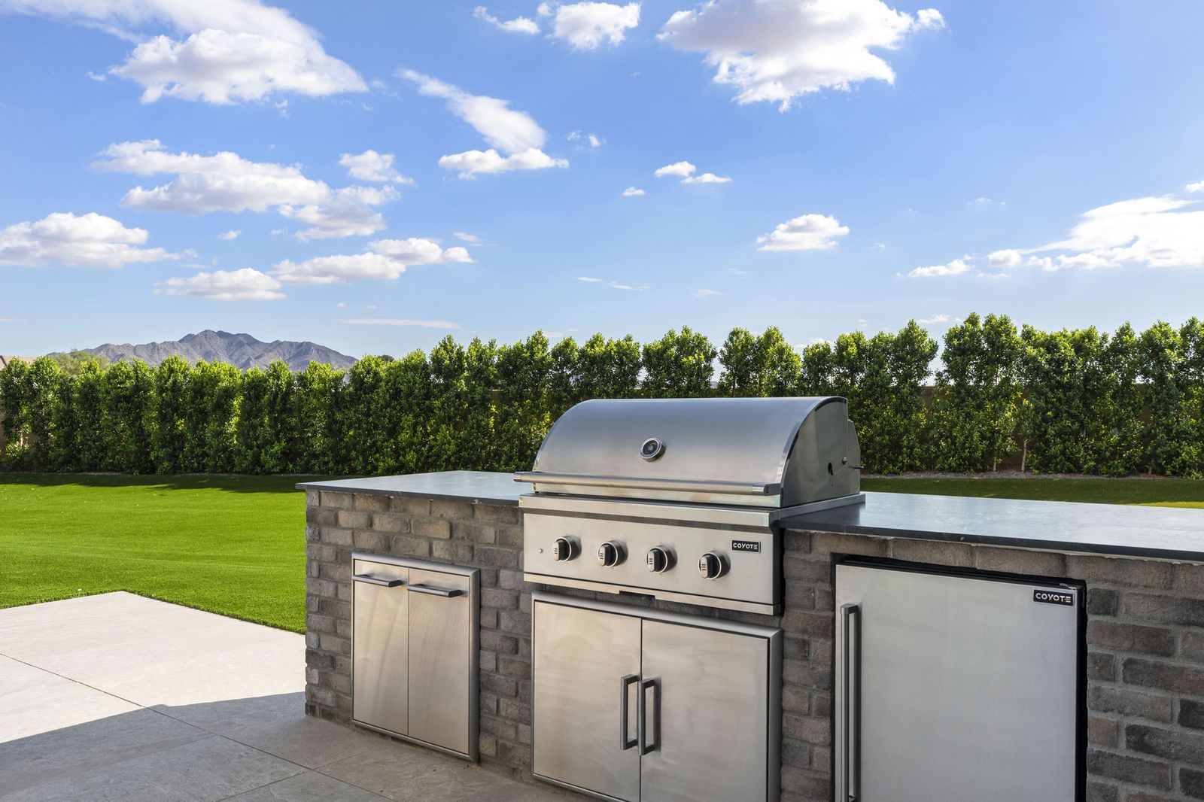
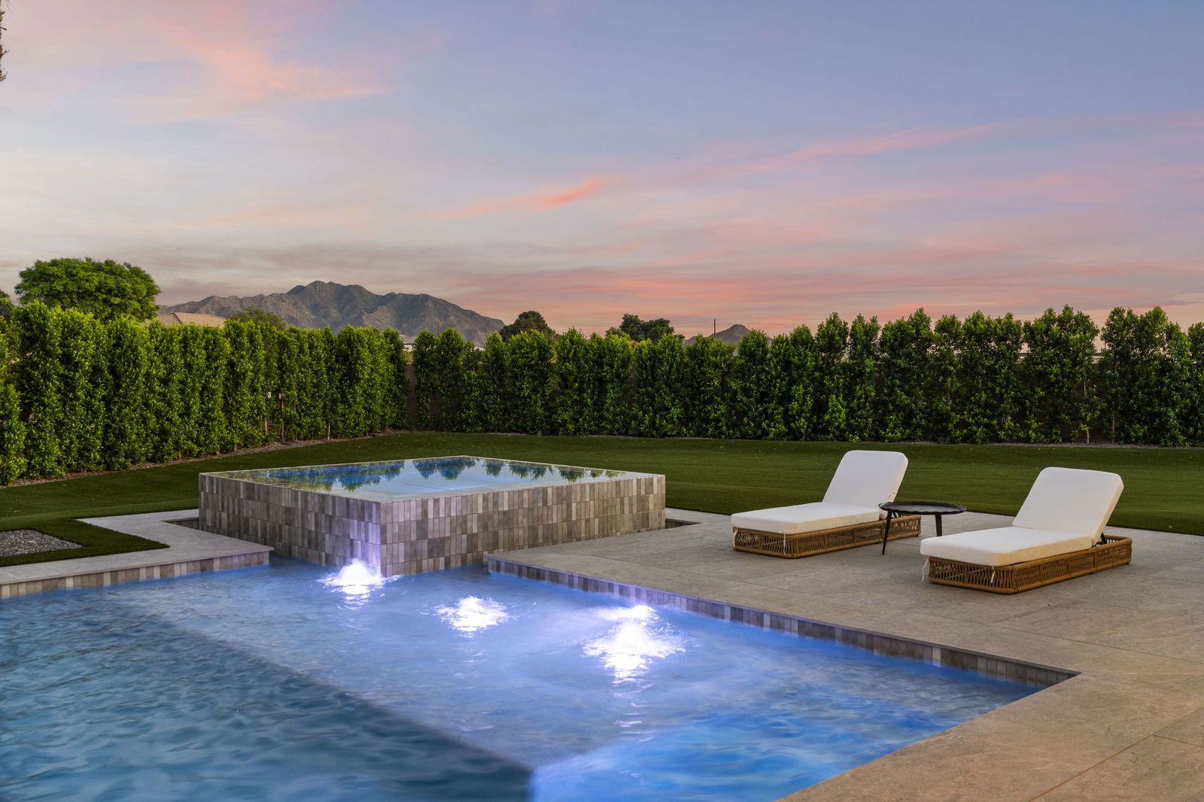
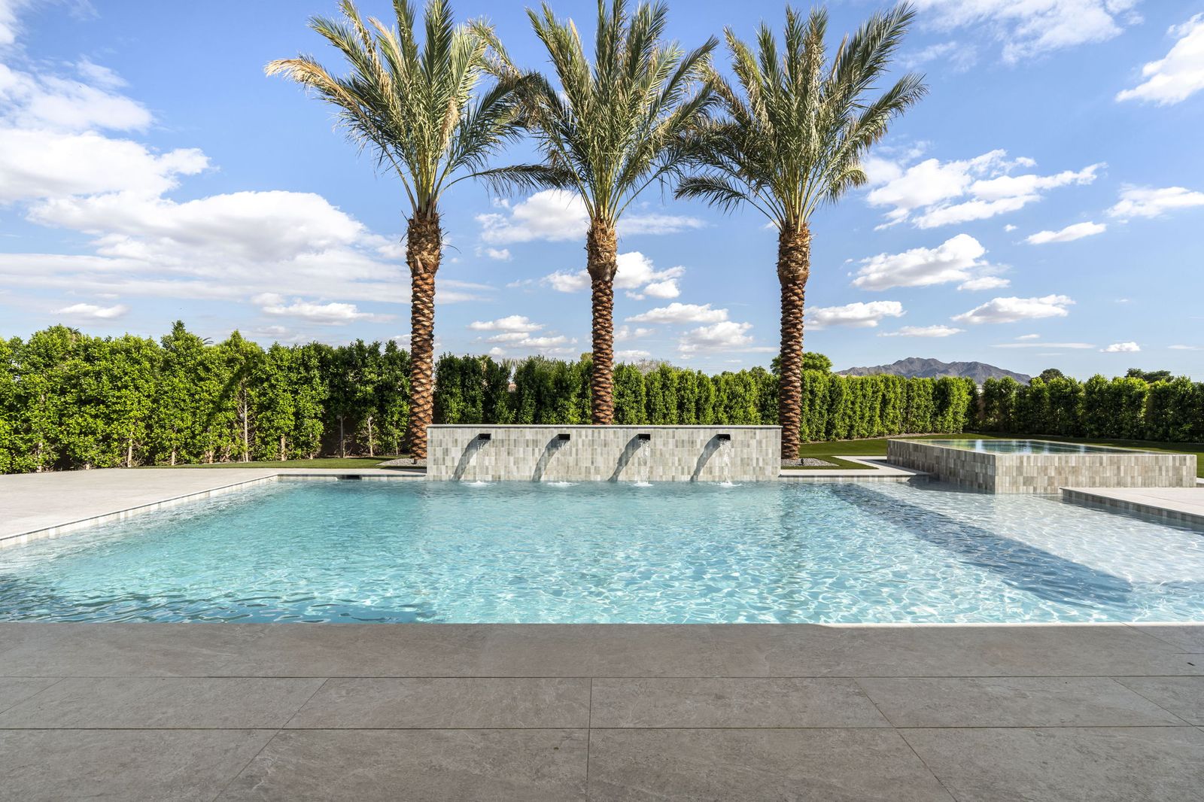
A heated play pool and raised spa sit in a yard framed by palms and low-maintenance turf, with a built-in barbecue, a covered patio with an exterior fireplace, and open sky to the San Tan Mountains. The lot backs to open land at the end of the cul-de-sac, so the sunsets come unobstructed.

Thirteen Lots.
One Gate.

HHB Heights is a gated community of just thirteen estate lots, each a half acre to a full acre, tucked off Val Vista and Chandler Heights. This home holds one of its cul-de-sac positions on 30,875 square feet of land.

Chandler Unified schools, including Robert J.C. Rice Elementary and Perry High School, with Gilbert's restaurants and San Tan Village minutes away.

Who built the home?

Prestige Build Co. completed it in 2026. Matthew Juris, the builder, is also the listing agent through Realty ONE Group, so you deal directly with the person who built it.

What is the price?

$4,350,000. MLS #7085901.

Does it have a guest house?

Yes. The detached casita has its own private entry, full kitchen, living room, bedroom, and bath.

How do I see it?

Call or text Matthew at 602-573-7414. Private showings are available.

Private Showings Available

See It Before
Everyone Else Does

Call or text Matthew Juris at 602-573-7414 to schedule a private showing, or send a note through the contact page.

Call or Text Matt Contact Page

MLS #7085901 · Listed by Matthew E. Juris, Realty ONE Group · Owner/Agent · Equal Housing Opportunity